Take in-person tours of homes featured in Dwell. Sign up for Open House!
Collection by Vojo Narancic

Favorites
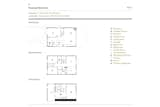
Floor plan of Fluevog Residence by MA+HG Architects
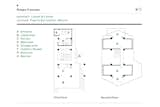
Floor plan of Palapa Concreta by Lasala & Lasala


The new timber flooring throughout is from Havwoods. "Replacing the mismatched carpet and tiles was one of the first things the clients wanted to do,

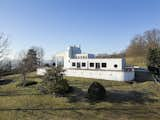
Arranged in a U shape around a small olive grove, each of the Villa's three wings has a separate entrance.

Floor Plan of Openhouse by Spacedge Designs
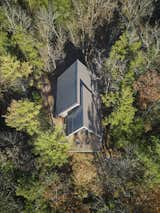
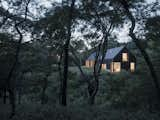
Lake|Flato designed a weekend home on North Fork, Long Island, that references the rustic agricultural structures dotting the region. Western red cedar siding stained black makes the home’s three structures recede into the setting.

The pitched garage roof is topped with 14 solar panels, which provide much of the home’s electricity (though the couple sometimes switch on a generator in the darker winter months).
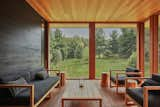
The new home’s covered porch takes inspiration from the porch of the 150-year-old cottage shared by the extended family, just 100 yards away from the main home. The porch is designed for enjoying summer sunsets.
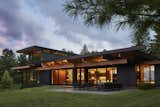
The home enjoys a connection with the surrounding landscape with views from every room that invite the 100-acre site into the interior. “The framed views from each room are a source of pride for us,” says architect Meelena Oleksiuk Turkel. “They illustrate the way in which we design for a specific site, bringing the outdoors into the home and making the most of what the homeowners love about their land.”
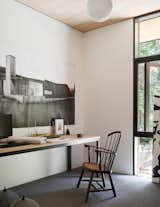
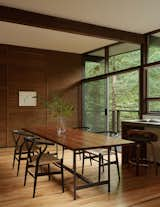
A table by Seattle studio Chadhaus complements the home's existing oak floors and cedar walls.
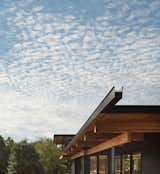
The elegant prefab construction features glulam beams that support a steel scupper off of which water plumes during a rainfall—yet another nod to the landscape and natural elements.
"V
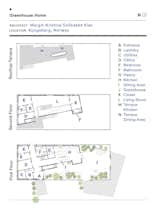
Greenhouse Home floor plan
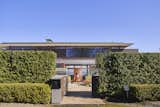
Designed in the early 1950s by architect Roscoe Hemenway for the inventor of the famous View–Master toy, this ranch house was reimagined by Bohlin Cywinski Jackson for enhanced views, light, and indoor/outdoor connection.
9 more saves