Take in-person tours of homes featured in Dwell. Sign up for Open House!
Collection by Stephanie Hutin
Favorites
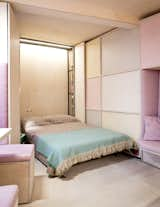
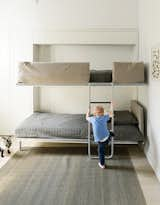
A vertical Murphy bed fits perfectly into a narrow space in this triangular apartment.

The meticulously preserved home rests at the end of a quiet cul-de-sac on the famed Sea View Lane in one of L.A.'s historic districts known for midcentury-modern architecture.
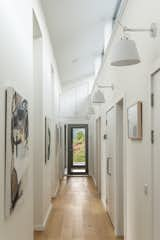
Timber details continue inside, adding warmth to the modern aesthetic. Clerestory windows run across the length of the central plan, filling the space with illuminating natural light.

An outdoor shower was placed near the pool but tucked away to allow some privacy for those using it.

Groupings of plantings with minimal use of species, strong lines and an equally strong focal point where the main requirements for this garden path creating the illusion of space within a small space.

The bold red wall acts as an anchor behind the water feature leading your eye down the path creating a longer site line.

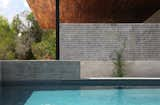
The carport screen is dotted with different-size openings, some louvered.
-
Austin, Texas
Dwell Magazine : November / December 2017
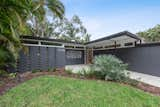
This 1956 gem was designed by Ralph Spencer Twitchell, a key figure in the Sarasota School of Architecture.
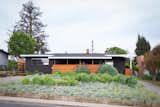
The 2,000-square-foot home now has four bedrooms, two bathrooms, and a guest house with a bedroom and bathroom.




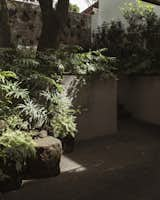
Planters full of green lead the way to a small patio.
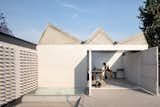
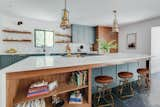
"The kitchen is unique and hits all the marks for the perfect space to entertain guests," Janie explains. "I love to cook, so, naturally, the kitchen is my favorite part of the house."

10 more saves