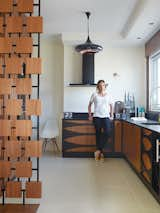
Floor Plan of Peninsula Eichler by Gast Architecture
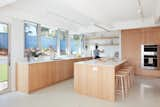
The updated kitchen continues the white oak cabinetry and paneling from the sitting room, while new poured terrazzo floors throughout offer a durable, period-appropriate flooring solution. "I grew up in Malaysia, and a lot of the older homes have terrazzo tiles,
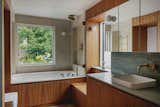
The timber joinery in the bathroom conceals storage that allows the family home to remain uncluttered. The large windows frame green views that belie the urban context and complement the refined material palette.
The green Quartzite that was used for the vanities has also been used to create a storage nook in the shower.
The dressing room features a large bespoke cupboard, a desk for storing jewellery and other personal items, and a discrete joinery piece by the entrance with concealed panels. The desk allows the room to function as an office when needed. <span style="font-family: Theinhardt, -apple-system, BlinkMacSystemFont, &quot;Segoe UI&quot;, Roboto, Oxygen-Sans, Ubuntu, Cantarell, &quot;Helvetica Neue&quot;, sans-serif;">To fully maximise the available space and reduce clutter, trench radiators in the floor replace conventional wall heaters.</span>
To fully maximise the available space and reduce clutter, trench radiators in the floor replace conventional wall heaters.
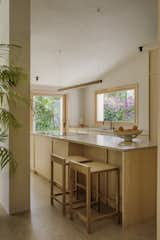
Beneath the postcard-like backdrop of La Concha mountain, a previously abandoned Spanish villa received a modernist revamp for a couple and their young child. Natural, earthy interiors connect the living spaces to the lush surroundings, with the light-filled kitchen opening directly onto an outdoor pergola and pool.
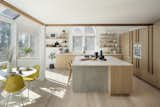
<span style="font-family: Theinhardt, -apple-system, BlinkMacSystemFont, &quot;Segoe UI&quot;, Roboto, Oxygen-Sans, Ubuntu, Cantarell, &quot;Helvetica Neue&quot;, sans-serif;">To accommodate a young family leaving New York City, design firm Stewart-Schafer revamped the kitchen and living areas of an outdated upstate home in just three months.</span>
To accommodate a young family leaving New York City, design firm Stewart-Schafer revamped the kitchen and living areas of an outdated upstate home in just three months.

An extension for a family of four in Melbourne placed the kitchen in a newly constructed garden terrace, maximizing connection to the outdoors. An impressive 30-foot glazed opening spans the length of the extension, allowing a seamless flow between the kitchen and greenery.
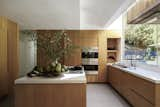
A second-story addition to this midcentury home in Los Angeles is linked to the original structure by a 30-foot skylight. The spacious kitchen—the heart of the home—was designed for entertaining, with white oak cabinetry, quartz countertops, and dual islands for overflow seating.
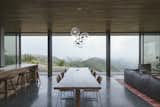
A chandelier by Lindsey Adelman hangs overhead. The floor-to-ceiling windows throughout are by Fleetwood Windows.