Tickets selling fast! Join us for Dwell Open House Los Angeles on Saturday, October 17
Collection by jeanmargaret
Favorites
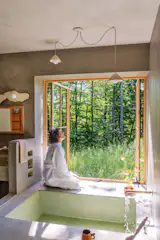
George Nakashima’s bathroom as well as Japanese onsen inspired the soaking tub downstairs. Silberkleit conceived of the space as a wet room and finished it in MicroTek by <a href="http://surecretedesign.com">SureCrete</a>. <span style="font-family: Theinhardt, -apple-system, BlinkMacSystemFont, "Segoe UI", Roboto, Oxygen-Sans, Ubuntu, Cantarell, "Helvetica Neue", sans-serif;">Ally sought an indoor/outdoor feel in the space and Marvin’s Elevate casement windows, installed to open outward like French doors, achieve the effect. <a href="rorypots.com/">R... Pots</a> designed the pendants and wall sconce and <a href="www.furloughwoodco.com/">S... made the mirror.</span>

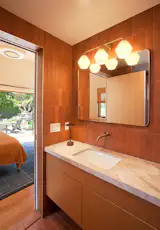
The faucet is by VOLA.
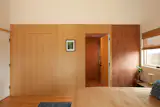
The room is covered in the same terracotta tile, for a more "elegant
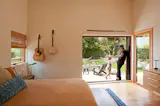
A La Cantina pocket door in the bedroom opens to a patio. "When I went there after they first moved back in, seeing the way that they live in the house really brought me such joy,

The couple's dogs sit in the preserved backyard.

Now, the main kitchen opens to the rear deck via large sliding glass doors, and the dining room is in the former kitchen space.
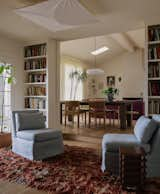
The door is flanked by built-in bookcases for a cozy feel, combined with two chairs bought for $45 each from a local thrift store. Ann bought new slipcovers. The rug is from Etsy and the ceiling light is designed by Tobia Scarpa.

A Model 2026 pendant by Gino Sarfatti, purchased via rewire gallery in Los Angeles, hangs over the vintage table and woven chairs, all bought from Round Top Antiques Fair.
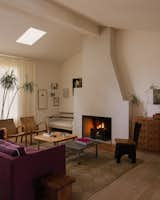
The different depths on either side of the fireplace required custom treatments. On the left, a reading nook, and on the right, the Bon Console by Muhly designed just for the space. "We get a shape, and a basic idea, and then we just keep messing around with it,
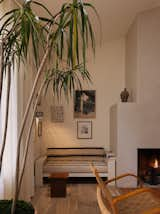
The reading nook has a cushion made from a vintage rug Ann found in Morocco eight years ago, a Lin Sconce by Muhly, and a Bijou Mini Table by Muhly, which can also be used as a seat or plant holder, and moves around as needed.
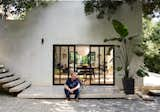

High Reflective White by Sherwin Williams was chosen for the baseboards, walls and ceiling. “My usual is Dunn Edwards: 3560,” Augustin says, “but on this project I strayed off script.” Two skylights, costing a total of $600, bring in natural light from above.
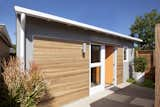
“I wanted something bold and fresh,” Augustin says of the unit’s citrus-inspired front door, painted Tangerine Dream by Dunn Edwards. The door is flanked by horizontal Redwood slats and gray acrylic stucco.
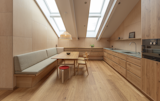
"The solid oak floor is like its own piece of horizontal furniture, blending perfectly with the natural feel, as the soft oak planks flow together throughout the entire apartment,” says Vibeke Jenssen.

With a brand-new plan, vibrant decor, and a bright-yellow door, Ghislaine Viñas reinvigorated a 600-square-foot kit house for her family.