Tickets selling fast! Join us for Dwell Open House Los Angeles on Saturday, October 17
Collection by Abraham Mares

Favorites
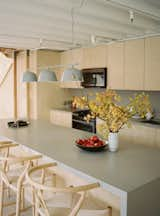
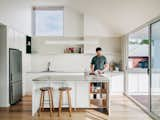
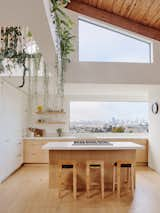
An Ambit Rail pendant lamp from Muuto lights up the new kitchen island, which allows more room for food preparation and seating.
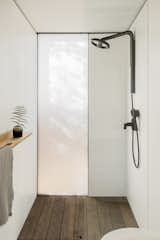
In the bathroom, glass divides the shower area and toilet for an open feel. The low-flow shower head by Nebia cuts water use by 65% compared to a traditional fixture.
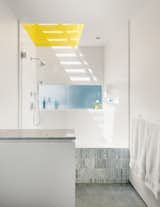
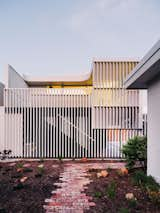
Natural light is an important factor in creating biophilic spaces. The primary bathroom of this house in Venice, California, sits deep in the plan but has three sources of natural light—a skylight, small window, and translucent glass wall shared with the kitchen.
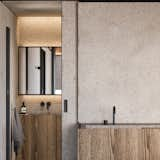
Minimalist sliding doors separate the rooms.
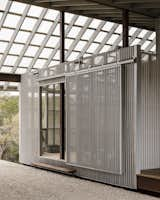
A barn-style door in the carport slides open to reveal the potting room foyer.
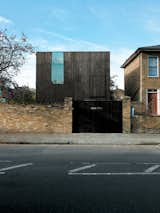
The facade achieves a notable sense of verticality for such a stout structure, with its stained-timber cladding aimed straight up toward the sky. The heavy, horizontal brick-work of the neighboring Georgian houses seems to imply aesthetic controversy, but in fact, during its short planning review, Reeve's house received letters of support from no fewer than five neighbors. The front gate opens onto a driveway, which in turn leads to a private patio around back.
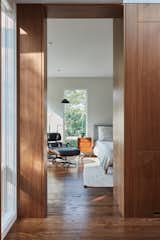
The doorway to the suite is framed by cabinetry.
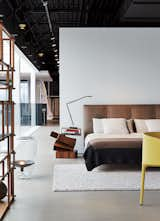
Often a designer or client may start their search in an inspirational place like a showroom or a project they love and admire. Showrooms are spaces (and sometimes entire stores) that are used to display goods for sale by specific companies.
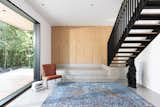
The entry hall is open but inviting. “When you get into the property you can see thru the space, so I didn’t want it to be cluttered,” Bérubé says. The white oak built-ins for coats and shoes are simple and seamless. The Jan Kath rug warms the the poured-in-place concrete floor. The owners acquired the Nicola Hicks bear sculpture at an art fair in Hong Kong from London-based Flowers Gallery.
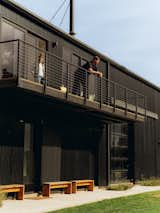
The living area opens onto a deck. A set of benches on ground level were built by the couple for their wedding but have been repurposed here as flexible seating.
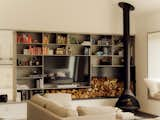

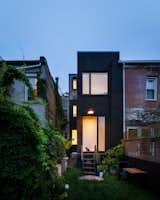
A rearview look at the slender yet highly functional residence.

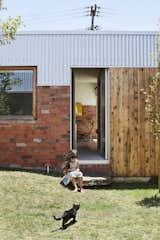
In the middle courtyard, the Jacks landscaped a small grass mound for Sadie, five, to play on. The house is topped with corrugated steel. “It’s essentially the cheapest material you can get for roofing in New Zealand,” says Beer.
9 more saves