Tickets selling fast! Join us for Dwell Open House Los Angeles on Saturday, October 17
Collection by jane quinn
Favorites
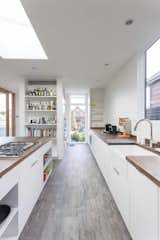
The kitchen, framed by Loewen windows, features walnut butcher block countertops, custom made by Dovetail, a Hansgrohe faucet, Franke apron sink, Miele refrigerator and oven, and Thermador cooktop.
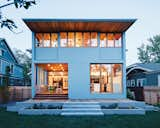
This airy addition on the back of a historic house in Boise is a model of sensitive renovation, seamlessly melding new and old. Photo by Lincoln Barbour.
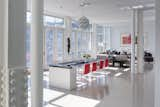
Light is invited into the home through the 75-foot wall of windows in the main living area. Kopel’s favorite part of the home is “the changing quality of light” that “animates the living space” from day to day and season to season. Lucifer architectural lighting and Polk Audio in-wall speakers add understated function.
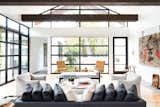
For this project, the husband loved ultra-modern design, while the wife leaned towards a more traditional aesthetic. How to please both? “Through the design process, we learned that their tastes were actually more closely aligned when we focused on the desired 'feel' of the home versus specific design details,” Field says.
He and his colleagues balanced rustic, exposed ceiling beams with elegant venetian plaster walls, and artful aluminum storefront windows with functional white oak plank flooring.
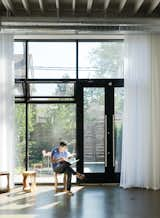
In the house’s front room Monkman relaxes on a stool from local retailer Andrew Richard Designs. A new window system draws in sunlight and views of the front courtyard designed by local landscape architect Terry McGlade, the building’s former owner.