Last Chance! Join us for Dwell Open House Los Angeles on Saturday, October 17
Collection by Elizabeth Crosby

Favorites

The 3,200-square-foot home is connected to a shed out back, which has an office and storage space.
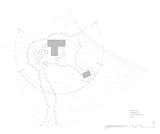
Loon Lake Retreat site plan
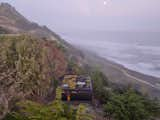
The project was completed entirely remotely. Since then, the husband-and-wife team have moved back to Santiago, where they had met as young architects working for local firms.
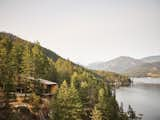
The home is nestled in a stand of cedar, pine, and Douglas fir trees. The family relocated a smaller cabin to make room for their new retreat, and they plan to convert the original structure into a game room for the kids.
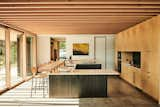
Cabinetry maker Forest Designs used birch plywood to craft the U-shaped kitchen island, which is topped with quartz from Floform. The Ziro floor tiles in Gris are from Navarti and the contemporary metal edge pulls are from Richelieu. The appliances are from Whirlpool.
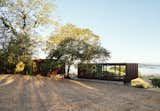
The weeHouse exteriors are clad in corrugated Cor-Ten, but with a custom pattern of folds to create an organic randomness. The foundations were designed with a shallow recess around the top to make the modules look like they’re hovering. After they bought the property in early 2014, the Siegels camped there for two summers while they saved up money and planned a permanent structure. In his research, BJ came across this design, a customizable prefab house by Alchemy Architects. "Of all the things that I found, I was drawn to that one because it was absolutely the simplest and cleanest," he says.
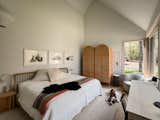
A trio of original artworks by Andrea hang above the Rejuvenation bed in the primary bedroom. A pair of Industry West Cane Wardrobes provide storage.
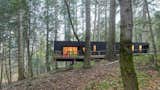
To avoid excavating the land, Pang and Boyle designed a structural platform to keep the cabin level.
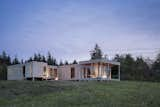
Seattle firm Wittman Estes designed this compact cabin floating above a meadow on Whidbey Island.
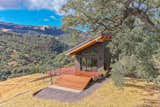
Tiny home / ADU. Exterior finishes are Nichiha cement siding, Casement windows, 10 foot wide glass wall, Ipe hardwood deck boards, Metal post and stainless steel cable handrail
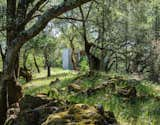
Moss-covered rocks and twisted tree trunks give the landscape a fairyland-like quality.

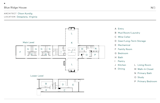
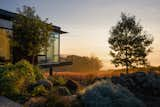
The wings of this cruciform residence jut out over the landscape on stilts to capture panoramic views.

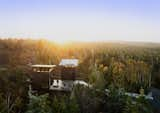
Greg Knapp and Robyn Traynor worked with architect Peter Braithwaite to design a nature retreat for their family on a slice of Canadian wilderness. It has two shed-roofed structures joined by a boardwalk elevated above a preexisting walking path on the couple’s land.

Floor Plan of Baldie Hill Bunkie by Daymark Design Incorporated
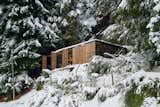
As Nicolás Tovo and Teresa Sarmiento of La Base embraced modular design as part of their architectural practice, they noticed that prospective clients were wary of prefabricated construction. So the duo teamed up with Place, an Argentine prefab builder, to make a proof of concept just outside the Patagonian resort town of Bariloche.
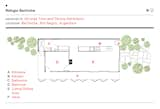
Floor plan for Refugio Bariloche by Nicolás Tovo and Teresa Sarmiento
8 more saves