Tickets selling fast! Join us for Dwell Open House Los Angeles on Saturday, October 17
Collection by Patricio Reich
Favorites
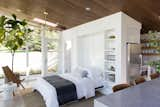
To keep the space flexible and functional, Bellessa and Clyde designed a built-in Murphy bed that can be pulled down to accommodate a guest. When stowed away, the bed’s painted panel disappears into the wall—and frees up floor space for parties.
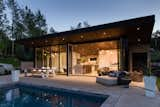
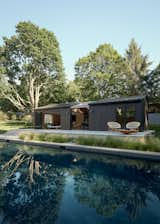
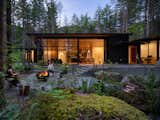
The back patio and fire-pit area are central entertaining spaces. When the weather is nice, homeowner Joan and Ken wheel their dining room table outside for parties and dinners with friends. The fire pit was built using a steel cut-off from a natural gas tank.
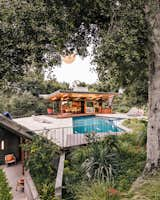
Fung and Blatt worked slowly on the project over five years. But it was a rhythm Mary and Carlton appreciated, as it allowed for the design to emerge in close dialogue with the site.
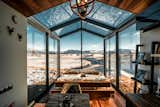
Watch the Northern Lights from the comfort of your warm bed at Panorama Glass Lodge Iceland. Designed by the Estonian company ÖÖD Homes, the two 200-square-foot prefab cabins are thoughtfully made for small-space living. Each has a bedroom, living room, bathroom, and kitchen.
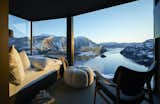

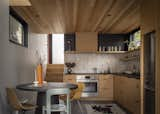
David likes to cook and entertain so the architects designed a full-scale kitchen with Forbo Marmoleum flooring, white oak cabinets, ceramic tile backsplash, and Richlite counters.
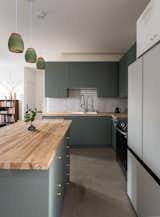
The kitchen, which friends helped put together, pairs affordable Ikea cabinetry with birch countertops and glazed brick tile.
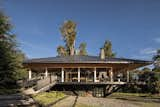
The front of the home has a ramp entrance that leads to a wraparound deck.
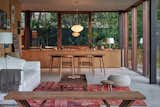
Every space, including the living and dining sections seen here, has “furniture, objects and artworks that bring us memories,” says Smud. The bench, coffee tables, and dining table are by the late Alejandro Sticotti.
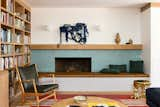
The new den's rebuilt fireplace is clad with the same Heath Ceramics tile as the kitchen island. Avove it is a Christopher Wrobleski rope hanging. A vintage Hans Wegner chair with Maharam leather cushions was paired with a Lawson Fenning San Rafael Paolo coffee table.
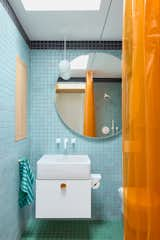
This added bathroom, just off the pool deck, was designed to be resilient to water, with Heath Ceramic tiles cladding both the walls and floors. The California Faucet fixtures come directly out of the wall, above a Duravit sink, next to a Pottery Barn Windsor mirror and Quiet Town curtains.
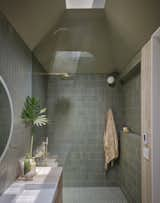
Ogawa Green Tile by Heath Ceramics covers the walls and floors. When the couple's existing tile stash wasn't enough coverage, the team was able to special order more to match.
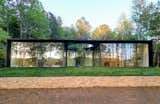
The Wilde Retreat Glass House of Lake Gaston

The interior and exterior cladding, terrace, and ceiling are finished in Thermory’s thermo-treated ash

The bathroom features a stunning floor-to-ceiling window.
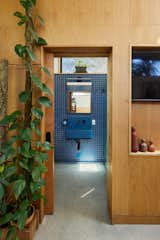
Wood panelling brings a warmth to the concrete-and-white space.
2 more saves