Take in-person tours of homes featured in Dwell. Sign up for Open House!
Collection by Robert Gilcrest

Favorites

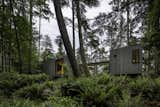
Seattle architecture firm Wittman Estes used its new modular prefab system to built a prototype on Whidbey Island in Washington for a family that loves the outdoors.

The house is clad with shou sugi ban-treated cedar siding.


The cabin’s gabled form was reclad in black Colorbond steel. A new parents’ retreat extends off the deck to accommodate the growing family.


Richard Neutra expanded the 1948 Bailey House with two additions—and it was later restored by Marmol Radziner


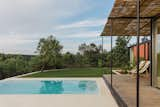
The property is surrounded by mature oaks and red-earth ravines, and de la Vega and Cano-Lasso wanted the home to reflect that. The structure was built in a factory and the walls were whitewashed on site.


Frank Lloyd Wright protégé Jim Fox used wood, glass and stone to build the monumental residence in the Blue Ridge Mountains.

“CLT House is built in a forest clearing in upstate New York. Aiming for a light touch on its natural site, the 2,150-square-foot house was built with cross-laminated-timber (CLT) panels and installed in 11 days,” nARCHITECTS tells us. “The live-edge siding and its uneven weathering with time aims to provide a rustic contrast with the contemporary nature of the prefab build and its modern environmental features: geothermal wells, a radiant floor system, and a solar panel array.”

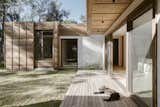
Facundo Ochoa’s beach house is an ode to craft and coastal living with a sprawling deck, DIY details, and lots of room to hang out.

Arthur Dyson designed the flowing, glass-and-steel Lapp RiverHouse for a placid site on the banks of the Kings River near Fresno, California.
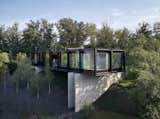

Designed by Minguell McQuary, this dramatic residence is composed of a series of blocky volumes stacked high on stilts.

177 more saves