Tickets selling fast! Join us for Dwell Open House Los Angeles on Saturday, October 17
Collection by Alpine Design Haus

Favorites

Floor plan of Lookout Park Remodel by Brockett Architects
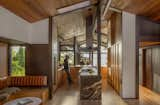
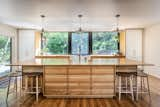
Paul’s favourite spot to stand is in the kitchen looking west through the dining room windows, “I turn my head to the right and see the ‘Mr. Miagi’ tree.” The other direction, he can see through the glass to the living room where Anna Siem’s large painting hangs.
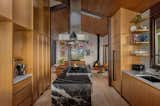
“The kitchen feels like a European coffee shop,” says Kirsten. “The way they were able to open up walls and maximize views was really exciting.” Nani Maquina stone wraps the island.
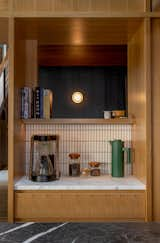
A little coffee station was built right in.
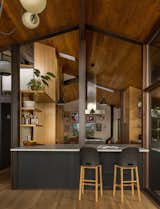
“It’s wonderful to wake up every morning in a space made for you,” says Paul.
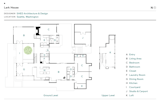
Floor Plan of Lark House by SHED Architecture & Design
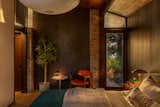
The primary bedroom was too sprawling and open, so SHED reconfigured its entrance to be a large walk-in closet. It shares a two-way fireplace with the living room.
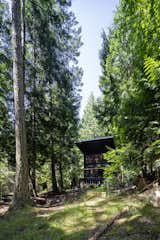
The cabin is set more than 200 feet back from the shoreline, so as to not disturb views from the water.
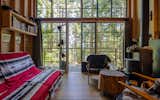
Everything brought to the island must be transported by boat or barge, so furniture is minimal. Carsten purchased the 1960 Rais wood stove more than a decade ago with the intention of using it in a cabin one day.
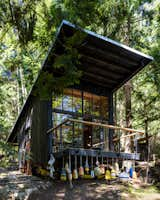
The cabin's roof is made from the strongest gauge corrugated metal that Carsten could find. "Trees fall over in large windstorms,
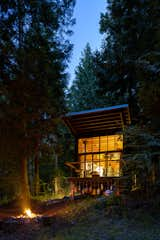
At night, full-height glazing makes the cabin glows from within.
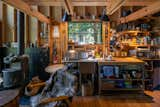
The utility sink and moveable countertop were purchased second-hand. Throughout the interiors, the framing was left exposed. Fire-resistant mineral wool insulation was applied to the exterior, then clad with Alaskan Yellow Cedar boards finished in a shou sugi ban treatment.
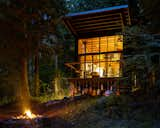
Working with salvaged and donated materials (and without ferry service), the Stinn Family assembled this dreamy getaway piece by piece.

Floor plan of Red Rocks Residence by Neoera Architecture + Design

Another standout feature for Nathaniel is the custom staircase, with its exposed wood edging that steps down the wall in a zigzag rhythm.

A free standing bathtub was always a key requirement, according to Neoera founder Emily Adams.

A section of original slump block adds texture to the living room, where a Kiva fireplace anchors the space.
“The cabinetry in the kitchen and the primary bedroom is really standout work,” says Nathaniel. “We found a really great cabinet maker who did everything in character-grade oak.

A hole left by the previous stove flue has been transformed into a work of art: a custom piece by Doug Spencer made with smoke and glass. It’s surrounded by a charred wood frame that echoes the home’s exterior.
30 more saves