Tickets selling fast! Join us for Dwell Open House Los Angeles on Saturday, October 17
Collection by Kristyn

Favorites

Sara and Michael run their architecture practice from the ground-floor office.

The primary en suite has white tiles by Olympia and an E27 pendant light by Muuto.
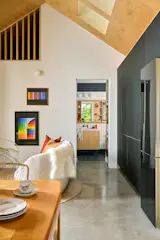

A Velux skylight brings natural light into the bedroom in the rental unit.

The rental’s bathroom is finished in Benjamin Moore’s Hot Spice, paired with color-matched grout.

A Knitted Dropped pendant light by Ariel Zuckerman hangs in the corner of the living room. The side chair is from Croft House, the custom couch is by West Coast Modern, and the rug is from Nordic Knots.
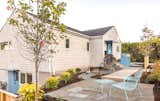
Dubbed the Little Shingle for its unique exterior cladding—inspired by the homeowner’s college years spent in New England—the house is finished with Benjamin Moore’s Arborcoat stain in Decorator’s White. The awnings at both entrances are through Seattle Metal Products, powder-coated in pastel blue. A matching planter near the front door doubles as a handrail.
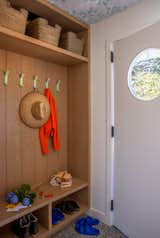
In the entryway, stained white-oak cabinetry provides a tidy place for shoes and bags. An unexpected but delightful moment of Brooks Thomas’ Martha Armitage wallpaper adorns the ceiling. The front door is a custom design.
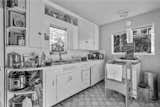
Before: Limited storage, and lots of open shelving, led to cluttered counters.
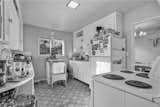
Before: With its workstations—cramped counters under low cabinetry—shoved to the outer walls, the kitchen had a lot of wasted space.
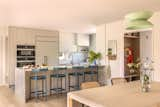
Formerly closed off from the rest of the house, the space now opens to the dining and living room. The countertops are Bianco Velino Brazilian Quartzite, and the backsplash tile is from Fireclay. A row of Herman Miller Comma stools provide extra seating for guests.
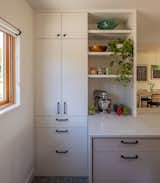
At the west end of the main level kitchen, storage—one of the homeowner’s main requests—is ample. Here, Bellan Construction crafted custom cabinetry. (The uppers are brushed with Sherwin Williams’ Origami White, and the lowers with Benjamin Moore’s Smoky Taupe.) Pulls and knobs are from Rejuvenation in an oil-rubbed bronze finish.
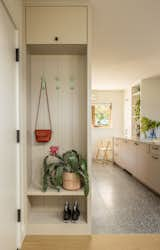
A storage niche just inside the garage entry has three minty-green Shelfology Doohicky hooks and a shoe shelf. Heated terrazzo floors in the kitchen were the idea of one of the homeowner’s daughters, Sarah Smith, who was the lead architect on the project.
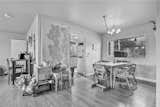
Before: The upstairs kitchen was cordoned off from the rest of the main living area, creating a choppy layout that didn’t flow comfortably.
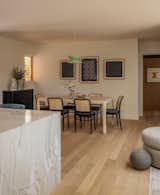
White oak flooring unifies the rooms upstairs. The homeowner favors the color green, so the Andrew Neyer, Yo-yo light over the dining room table was picked in a shade of mint.
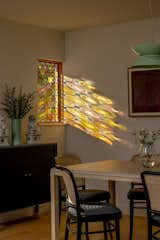
One of the homeowner’s daughters, Julia, works at Unique Art Glass, a multi-generational stained glass company owned by her boyfriend’s family. The couple designed two windows for the house, including this one in the dining area.
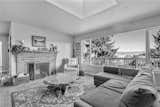
Before: The low ceilings throughout the house made it feel small, and the strangely proportioned skylight was an eyesore. Dated elements, like the brick fireplace, were a must-go. The view, which looks out onto Lake Washington, was one of the homeowner's biggest drivers for purchasing the house.
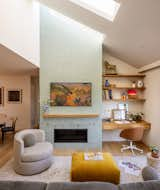
Upstairs, the living room fireplace surround extends to the ceiling with Fireclay’s Thin Brick tile. A trio of rectangular skylights replaced the oddly large square that previously capped the room, and a new built-in desk and shelving add a cozy finish to formerly wasted space.
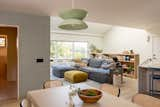
The two major architectural interventions happened in the living room, where the architect vaulted the ceiling, replaced the preexisting clunky skylight with three slim ones, and relocated the staircase to the basement. The wall tile outside the powder room is by Fireclay—the homeowner specifically requested all rectangular tile be laid horizontally.
399 more saves