Take in-person tours of homes featured in Dwell. Sign up for Open House!
Collection by Brenda Abbandandolo
Favorites
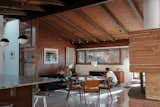
Andrea Register and Matthew Kaniaris live in one of 124 midcentury homes in the National Register-listed postwar neighborhood of Arapahoe Acres in Englewood, Colorado.
Photo by Daniel Scott Jenkins
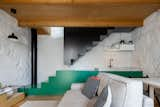
When Rui first bought the house, part of the ceiling had fallen down, so it was impossible to even go upstairs. He knocked down the wall separating the kitchen and dining/living room and created one large living space that also incorporates the striking green-and-black staircase.

The original workers’ houses did not have bathrooms or even a toilet. While the exact dates are not known, Rui suspects this one was built in the 1990s.

The original exterior view shows the living room window and the entrance via the kitchen on the right.

Roughly the same view, post-renovation.
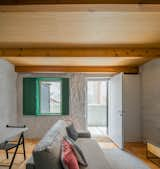
In the new house, the wall separating the kitchen and dining/living room has been knocked down to create a larger, more roomy and brighter. As for the door and window, they have not moved from their original positions.



A massive gable roof makes this two-story house appear as if it’s laid out on a single level.

The circa-1954, single-story house on this site before it was transformed
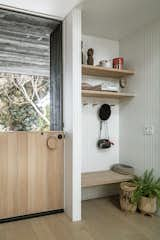
A Dutch door at the entrance, with the grain of the exterior facade's darkened cedar visible just outside

Homeowners Izabel and Paul made a large open kitchen a top priority, insisting on counters at double the standard width.
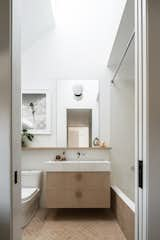
Client Izabel Duval worked with designer Robert Sweet to select the interior surfaces and furniture, favoring soft tones and an array of textures.

Oak cabinets on either side of the long dining room table camouflage a variety of kitchen appliances and even laundry facilities.

Next to a wood-burning fireplace is a setup for the family’s record player and albums. Instead of a standard television set, they use a projector.

Though they modernized the kitchen with white oak cabinetry and marble counters, the couple were able to restore details such as the original terrazzo flooring that extends from the entrance and the dropped ceiling just above.

American summer camps have traditionally been situated in wilderness areas, some near large bodies of water, like Lake George in New York’s Adirondack region.

Instead of a basic doorway between the master bedroom and bath, we designed a divider wall that visually enlarges the space.

A cozy and comfortable guest bedroom is key to making sure guests feel welcome in your home.
125 more saves