Tickets selling fast! Join us for Dwell Open House Los Angeles on Saturday, October 17
Collection by Gina
Favorites
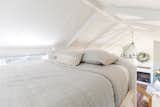
Muted tones and white-painted walls and a ceiling, enlivened by trusses, offer a California coastal sensibility for the tiny home.
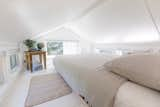
Elizabeth and Matt placed a loft-style sleeping area above the kitchen so that the tiny home can accommodate as many as four guests.
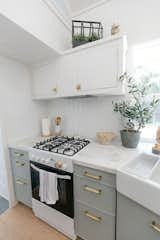
Green-grey cabinetry, brass pulls, marble counters, and a ceramic-tile backsplash provide a sophisticated aesthetic for the kitchen.
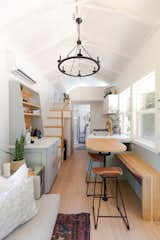
The dining area doubles as an open-plan office and is outfitted with a built-in oak table, a built-in live-edge bench, and leather-upholstered stools.
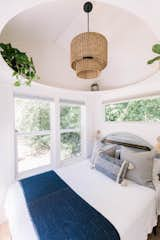
A circular ledge in the main-floor bedroom creates interest, a feeling of airiness, and a place to store books, plants, and special objects.
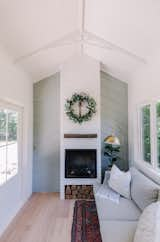
The Impolas furnished the living room with an upholstered sofa from Article and wide-plank engineered oak flooring.
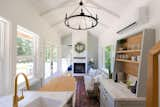
A floor-to-ceiling white ceramic brick fireplace helps section the living room from the main-floor bedroom. Mint-green pocket doors slide up or down, creating both privacy and openness.
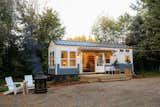
Handcrafted Hideaway, the 264-square-foot house that Elizabeth and Matt Impola of Handcrafted Movement designed and built is situated on a lush property in Battle Ground, Washington, where towering trees, a large pasture, and abundant wildlife create a cinematic scene.