Take in-person tours of homes featured in Dwell. Sign up for Open House!
Collection by liddy karter
Favorites

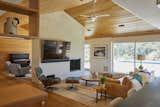
They retained the two-sided fireplace, rebuilt for added structural support, and used to separate the living room and dining area.
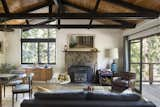
A new trapezoid window follows the angle of the roof, and large new sliding doors connect to the deck, allowing the once dark and cramped living room to feel open and inviting.
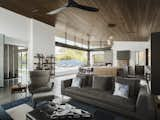
The ceiling in the great room is accentuated with hemlock to contrast the brightness from the outdoors.
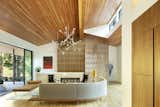
Clerestory windows pierce the pitched roof on its west side, making the living area, with its custom curved sectional sofa and built-in end tables, full of natural light year-round.
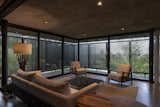
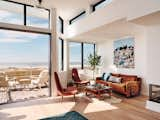
Now positioned as they are at the top of the home, the living room and dining room have ten-foot high ceilings and wide open views of the water.
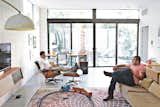
Brothers Nima and Soheil relax in the family room on an Eames lounge chair and a custom sofa they designed. “Mid-century architecture draws the outdoor environment indoors,” says Soheil. “There’s a lot of natural light, a lot of ventilation.”
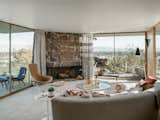
The fireplace that anchors the living space features native rock plucked from the site.
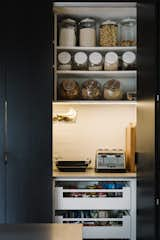
The pantry features black-stained timber doors that conceal appliances, keeping the kitchen surfaces clear.
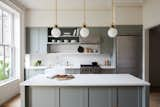
Making the decision to buy a home is never easy; it’s hard to know what life will look like five or ten years down the line. But on the bright side, buying a home is exciting. The responsibility can be invigorating.
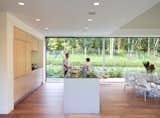
A double-height space encompasses the kitchen, dining and living area, and features 36-feet-wide glass doors that pocket into southern and northern walls.
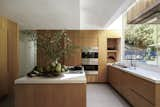

Central Area Home