Tickets selling fast! Join us for Dwell Open House Los Angeles on Saturday, October 17
Collection by Nathan L
Favorites
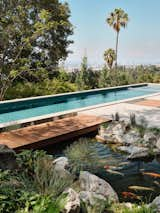
In the backyard, Umerani and Fashandi decided to limit the lawn to minimize water consumption.
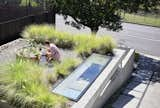
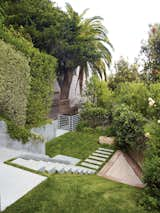
The view from the uppermost level of the yard looks down to the slide and the sloped lawn, sandbox, and, beyond the gate, bioretention unit and mulch.
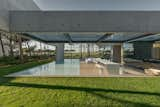
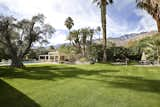
The expansive grassy lawns features several ponds, fountains, native greenery, and even a tea house.
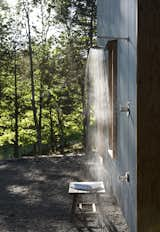
The secluded location of the house at the edge of a retired shale bank allows the luxury of an open outdoor shower. Corrugated steel siding provides a durable, zero-maintenance exterior finish and captures the changing sun and woodland shadows.
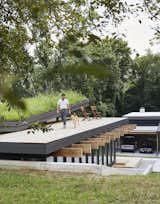
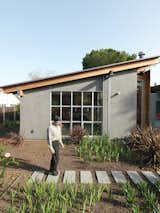
Bob and Goya walk atop the guesthouse, which nestles into a hill.
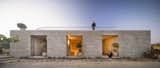
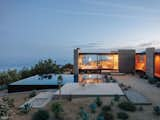
Designed by award-winning Sant Architects, this four-bedroom vacation rental near Topanga elevates the concept of a mountain retreat to new heights—from its raw, concrete facade and hillside pool, to the Bauhaus-inspired interiors that feature expansive glass walls that overlook the Pacific Ocean. The clean, architectural lines are expressed using iron beams, concrete slabs, timber-panelled walls, and glass, and the sprawling, open-plan living area features a slide-away fireplace and enormous windows that seamlessly transition the property from cosy winter retreat to breezy summer getaway.
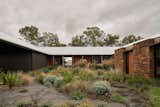
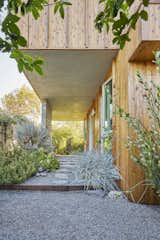
On the home's east side, the overhang created by the second story volume shades the front door while still allowing morning light into the bedrooms.
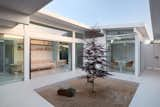
The reading nook corridor has a sizeable sliding glass door that pockets into more glass, with thresholds flush between the cork floors on the interior and the large format porcelain tile on the exterior. The center of the atrium is filled with raked 1/8” Desert Gold crushed granite.
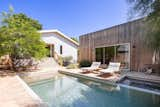
Danny envisioned the space between the ADU and the house as an informal place to gather. "It creates a sort of courtyard sensibility, which works for our intergenerational family dynamics."
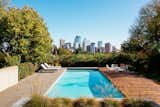
Although previous owners built a pool at a lower part of the yard near the piano room, the couple decided to build a new one just off the kitchen. “We thought, it would be amazing to have a pool that was kind of jutting out, with the backdrop of the city,” John says. The patio doubles as entertaining space for summer parties.
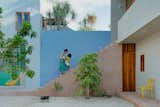
Red- and blue-pigmented cement augments the color palette of the courtyard.
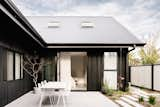
Natalie and Lauren wanted to replicate the feel of a Zen garden with their home’s central courtyard. The garden features a Japanese maple that pops against the charred timber cladding, while structurally, the U-shape design ushers light right through to the back of the house.
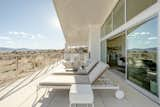
Fleetwood Windows were installed throughout the home, including as a partition between the living room and deck.
4 more saves