Last Chance! Join us for Dwell Open House Los Angeles on Saturday, October 17
Collection by Mai mait
Favorites
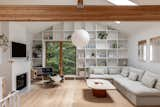
A wall of storage in the living area has become a revolving display of souvenirs and found objects, either from their travels or shopping trips around the city. A wide window was installed to make the room feel like a treehouse. "I really wanted the home to feel bright and serene,
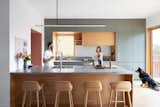
Aleksandra shifted and shortened the window to pack in usable storage around it. The cabinets are painted Rainy Afternoon by Benjamin Moore, combined with white oak boxes for contrast. “We were also badly hit by the material price increases during Covid,” says Aleksandra, whether it was kitchen cabinets or framing lumber. The couple were receiving quotes that changed week to week.

Painting the walls Benjamin Moore's Gentleman's Gray went a long way to elevate the den, which doubles as an office for Noah. Interior designer Allyson Campbell completed the space with a Roche Bobois sofa, a lounge chair by Ferm Living and pillows covered in a Garza Maria stripe (on sofa) and fabric by Pierre Frey (on the built-ins flanking the fireplace).

Extended south-facing windows replaced tiny builder-grade openings, flooding the walkout basement with natural light and strengthening its connection to the garden beyond.

While most of the apartment is light and vibrant, the bathroom serves as a peaceful, serene retreat. “It’s spalike,” Graci says. She used an earthy green tile from Zia for the walls, black and white terrazzo flooring from Ann Sacks, and a copper-toned faucet from Dornbracht. The pendant light is from a flea market in Berlin.

He also built the record player stand using a console he salvaged from a set.

Most of the renovation’s budget went to the kitchen, which was fabricated by 360 Kitchen. The base cabinetry is finished in Richlite, a paper composite with a warm feel; the upper cabinets are done up in Shinnoki’s Milk Oak; the sink fixture is Dornbracht; and the induction cooktop, refrigerator, and oven are Fisher & Paykel. For more counter space, Graci designed two peninsulas that extend from the wall. She followed the proportions of the arched living room windows to make the space feel more cohesive.

Graci works from home so she turned a former closet in the living room into an office. “I always get frustrated at how inefficient closets are,” she says, noting how the very top of the space is difficult to access because doors are usually so much lower than the ceilings. Andrew designed and built a custom workstation for her, which takes advantage of the full width and height of the nook and has a surface that can be collapsed into the desk.