Take in-person tours of homes featured in Dwell. Sign up for Open House!
Collection by Paulo da Silva
Favorites
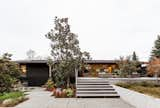
After being buried under layers of haphazard renovations, a 1959 Seattle ranch finally reaches its maximum potential.
The VDL Pavilion is open to nature, with no glass walls. Vertical fins provide shading along one wall.
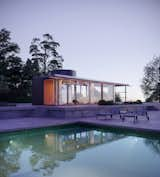
The new structures are designed to be installed in a variety of settings, such as gardens, rooftops, and patios.
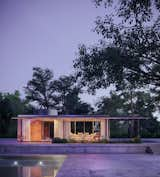
The VDL Penthouse measures 39’ x 12’, and it’s a direct replica of the penthouse built for Neutra's VDL Research Home.
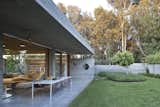
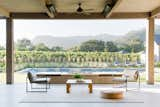
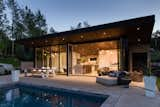
To ensure continuity, the middle portion of the terrace—including integrated heaters, a ceiling fan, and a fire pit—is covered with a minimal slope roof that Wade Design Architects cleverly hid above a continuous line of structural beams.
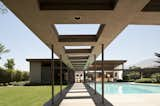
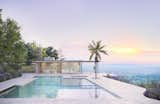
Frank Sinatra’s “Twin Palms” Estate
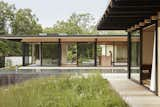
Sliding walls of glass by Arcadia are situated throughout.
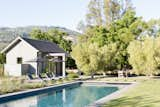
The pool house patio, featuring Harbour Outdoor sun loungers.