Tickets selling fast! Join us for Dwell Open House Los Angeles on Saturday, October 17
Collection by Dawn Wagner
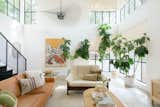
Favorites
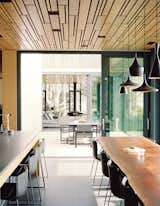
In this Portland home, design firm Made arranged individually carved white-oak planks in a geometric pattern on the ceiling that repeats itself throughout the house. Beat Light pendant lamps by Tom Dixon hang above a custom dining table, also by Made.
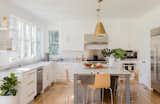
Custom cabinets, shiplap, and warm brass tones make this kitchen by Hawthorn Builders very inviting and clean.
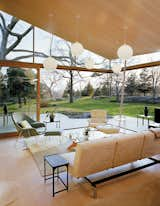
The Kelleys furnished the cottage with help from Suzanne’s daughter Betsy Burbank of Betsy Burbank Interiors. Classic modernist icons, such as a Saarinen Womb chair for Knoll, a Herman Miller Eames lounge chair, and an Eileen Grey E1027 side table look at home alongside present-day pieces such as an Encore sofa (which handily folds down into a sleeping surface) from Room & Board and a Doka rug designed and produced by Stephanie Odegard. The Wohlert pendant lights from Louis Poulsen were designed by Vilhelm Wohlert in 1959, but grouped as such, they appear distinctly contemporary.
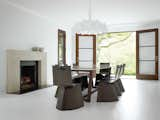
Konstantin Grcic’s Venus chairs for ClassiCon surround a table by Poliform in the formal dining room. Hill selected the Flos chandelier designed by Marcel Wanders for its "Old World reverence." The sleek fireplace mantel was designed by Hill and cobbled together onsite from three solid slabs of limestone.
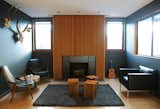
In Los Angeles, homeowner Bill Thompson warmed up his otherwise dark living room with a series of Douglas fir slats applied above the fireplace, as well as other wood accents throughout the room; the slats provide both texture and pattern to the fireplace, acting as a focal point and emphasizing the space's vertical height.
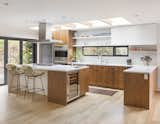
Portland-based pastry chef Andrea Nicholas purchased a 1953 midcentury ranch whose 2,500 square feet needed "a lot of TLC." Nicholas hired architect Risa Boyer to design the renovation, which involved opening up the kitchen to the dining room and creating a contemporary open-plan living space.
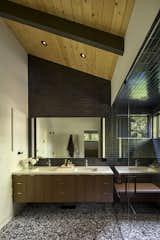
In the main bath, a wall of Heath Ceramics tile joins a terrazzo floor from Ann Sacks.
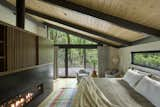
Floor-to-ceiling glass now leads to the outdoors. The fireplace surround is blackened steel, and the upper cabinet hides the TV, its slatted details echoing the screens elsewhere in the house.
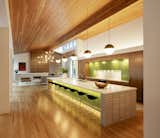
The kitchen, with copious island seating, is illuminated by hanging globe lights and clerestory windows.
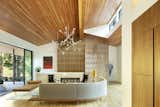
Clerestory windows pierce the pitched roof on its west side, making the living area, with its custom curved sectional sofa and built-in end tables, full of natural light year-round.
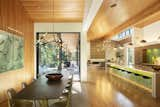
The dining table area sits at the meeting point between the two wings, with the Douglas fir ceiling spilling downward to form an entire wall (showcasing a painting by Zhou Hongbin).
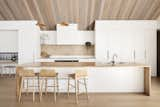
Along Victoria’s Surf Coast, a minimalist timber dwellingcombines Scandinavian charm with the laid-back vibes of a New Zealand bach.
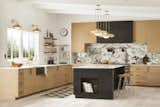
If you decide to mix finishes, Dublin advises choosing one finish for a statement element—such as the pendants over the kitchen island—and a contrasting finish for smaller elements, such as cabinet hardware, shelving, or rail systems. Here, Ormandy pendants and Blair faucet are in aged brass, which contrasts with the oil-rubbed bronze of the cabinet hardware, shelving, and pot rack.
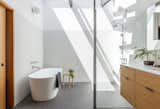
Now, a walk-in shower and soaking tub are tucked under the roof line.
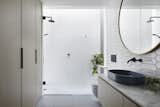
Cool, gray-toned cement tile grounds the palette for the new bathroom and syncs it with the rest of the house.
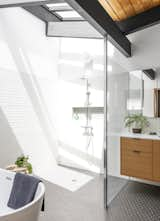
Skylights placed between the existing eaves fill the new bathroom with light. “That was a moment where we thought that we could tie in our changes to the house seamlessly with the old design,” says Marsh. “When the light goes over the skylight, it creates different shadow lines.”