Last Chance! Join us for Dwell Open House Los Angeles on Saturday, October 17
Collection by Craig Schumpert
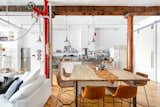
Favorites
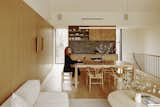
Floor-to-ceiling windows bathe the living spaces with natural light.
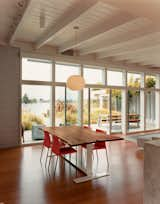
Architect Deam created the dining table from a fallen elm tree.
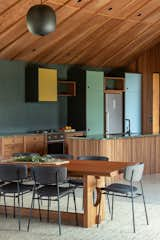
The colors used in the interior were inspired by the surrounding landscape. The kitchen island is clad in solid timber fluting crafted from durable plantation-grown iroko with with a granite top. “The green-blue-brown color of the granite benchtops very much reminded me of the colors of the water in the nearby harbor of Tutakaka,” says architect Belinda George.
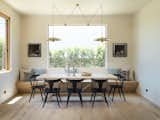
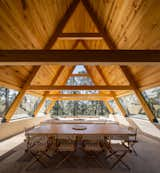
Under the extension of the A-frame is the dining area and a large sofa for gathering. According to Pablo, the family gathers there in all weather. "Listening to the rain on the roof and in the trees is a wonderful experience," he notes.
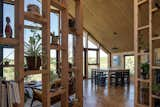
“We wanted something cozy with nooks, where you can be aware of what’s going on elsewhere,” says Isabel of the floor-to-ceiling shelving units. “They separate the environment, and cut the light a bit, but you can still see what’s happening in other spaces,” adds Matías.
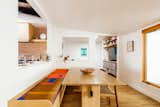
A built-in banquette with a custom table designed by Engelsman saves space. The bench has a cushion made by Caroline and the chairs are Vintage J.L. Moller Model #75 Dining Chairs. A partial wall now separates the adjacent den and TV room, to balance connection and separation.
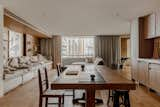
The common area was opened to create large, interconnected spaces.
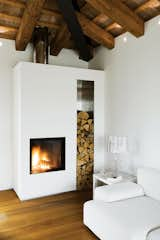
At a renovated farmhouse in the Italian countryside, a crisp, modern white plaster fireplace and hearth infuse the interior with coziness and warmth. The firewood is stacked in a nearly-frameless niche next to the fireplace that is lined with metal, adding a bit of shine that contrasts with the rustic firewood and wood ceiling and beams above.
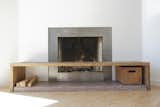
Movable and space-saving design elements define this creative family home in San Francisco’s Mission District. A midcentury home was transformed, and through the renovation, the molding at the fireplace was taken down, as was the cast plaster mantle. The sleek, new, metal fireplace design features a white oak custom bench made by Zack, accented by a vintage carnation milk crate from his mother’s childhood.


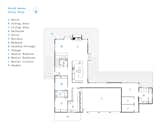

An outdoor hot tub is a perfect spot from which to enjoy the surrounding views and relax after a day of hiking or biking.
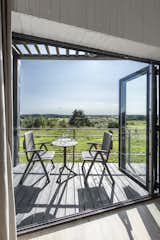
A timber terrace offers the spot for al fresco dining.
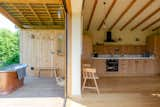
The minimalist design approach allows the materials to take center stage.
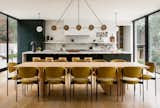
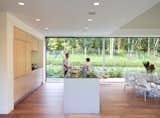
A double-height space encompasses the kitchen, dining and living area, and features 36-feet-wide glass doors that pocket into southern and northern walls.
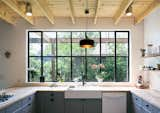
In the kitchen, the couple found barely used appliances instead of new ones to save money. The cabinetry and butcher block counters are from Ikea.
60 more saves