Tickets selling fast! Join us for Dwell Open House Los Angeles on Saturday, October 17
Collection by Leila Kajiwara
Favorites
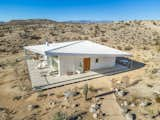
The home is currently being rented out to recoup some building costs, and the owners are considering a permanent move after their daughter leaves for college.
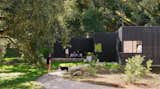
Architect Gabriele Mary Ann Schicketanz designed a modular compound in Carmel-by-the-Sea to house her son’s family and her own, offering a cost-effective alternative to the area’s $2–3 million homes. Placed on a nearly five-acre lot beneath old oaks, the project includes a three-bedroom main house, a freestanding ADU, and a site-built garage, all oriented for views and privacy.

“CLT House is built in a forest clearing in upstate New York. Aiming for a light touch on its natural site, the 2,150-square-foot house was built with cross-laminated-timber (CLT) panels and installed in 11 days,” nARCHITECTS tells us. “The live-edge siding and its uneven weathering with time aims to provide a rustic contrast with the contemporary nature of the prefab build and its modern environmental features: geothermal wells, a radiant floor system, and a solar panel array.”
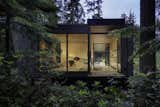
The prefab design utilizes a pin foundation system that reduces the project’s carbon footprint by 77 percent, says Wittman.
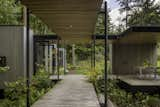
The pilot home on Whidbey Island demonstrates the system’s potential: a 600-square-foot interior paired with nearly equal covered outdoor space, set lightly on a pin foundation that protects tree roots and cuts carbon by 77 percent. "Puzzle Prefab can be modified according to each site,