Tickets selling fast! Join us for Dwell Open House Los Angeles on Saturday, October 17
Collection by Robin
Favorites
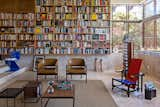
Architect Gustavo Costa calls the home library the “project’s heart.” This central space houses the owner’s expansive collection of about 5,000 books, and acts as a meeting place for friends and colleagues. A Gerrit Thomas Rietveld Red and Blue chair completes the space.
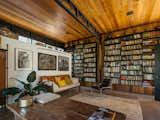
The husband is a psychoanalyst who attends to patients in São Paulo as well as in the home—hence the generous proportions of the library and office.
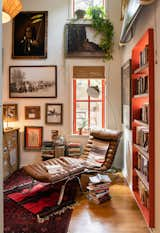
In Scott's office, a new steel window bookcase and the adjacent window are painted in the same International orange as the dining room windows and doors. "It's one of those colors that's followed me from California to Texas,

"We can't get enough of the ceramic tile flooring, it's so Brazilian and it looks surprisingly good in the interior of an apartment,

The new sun-room addition provides a new entrance for the family, including a mudroom with storage for shoes.
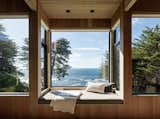
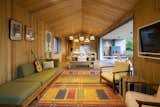
Butler Armsden Architects and Leverone Design reimagined this family retreat in Sea Ranch, a 1960s planned community that stretches 10 miles along the Pacific coastline in Sonoma County, California. Clear, vertical grain fir wraps the interior, while ample windows offer stunning glimpses of the sea and surrounding meadows.
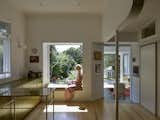
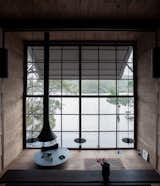

A creek-side sauna and hot tub round out the amenities at Snow.
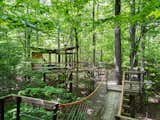
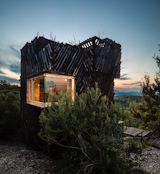
Suspended bridges lead to a dreamy, glass-walled tree house with a butterfly tin roof. It’s one of three structures that make up the wellness-oriented compound Snow, which is rented out for retreats, special occasions, and workshops (“but not for bachelorette parties,” notes Bob).
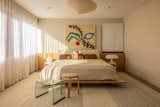
The basement-level family room connects with a guest bedroom that features a painting by Marleigh Culver.
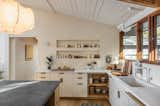
The kitchen features custom-lacquered cabinets with white oak handles and, in lieu of upper cabinets, a wall niche to display dishes.

A metal balustrade was a simple solution to upgrade the existing stair.
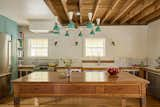
After: The kitchen’s countertops and backsplash are “all those 1950s-30s enamel card tables,” Geoffrey explains. “That was a decision I made early on; it took me a year and a half to collect them all.” The beams were a great surprise; they were hidden away in the ceiling. The appliances are former Consumer Reports test appliances bought at auction, and the ceiling lights are a custom design, intended to look mid-century.
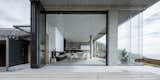
A massive folding glass wall opens to connect an open-plan living area to the outdoors.
5 more saves