Take in-person tours of homes featured in Dwell. Sign up for Open House!
Collection by Sara Tedford

Favorites
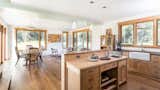
Kitchen — the kitchen is located in the center of the home to act as a central hub with utility spaces to the west and living spaces to the east.
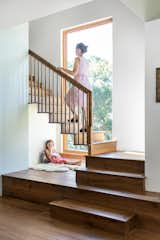
Stairs — without the need for a wood stove in this energy efficient home, the staircase was designed as a central, hearth-like element. A pantry fits under the upper section, the steel middle section cascades past a tall picture window and the bottom section spills out to provide informal seating near the kitchen and a nook for kids to play in.
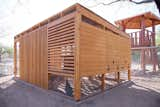
On some sides, the chicken coop features wood siding rather than louvered wood because of the orientation to the sun.
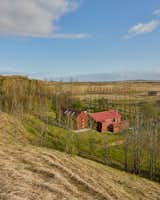
One of the biggest challenges of the project was just finding solid ground to build upon. “We just dug and dug, nearly five meters down. It looked like an area of war,” says Gylfir.
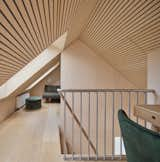
The sleeping loft can also be used as an additional seating area or workspace.