Tickets selling fast! Join us for Dwell Open House Los Angeles on Saturday, October 17
Collection by Alex Carroll
Favorites
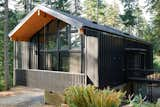
Surrounded by forest and accessed via a fairy-tale bridge, the resilient forever home showcases the strength of cross-laminated timber.
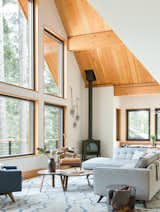
Regan Baker Design teamed up with contractor Markus Burkhardt and Sagan Design Group to design and build Tahoe’s first Passive House for a family of five, incorporating their vintage and heirloom quilts.
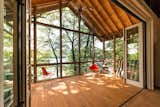
The Lake View
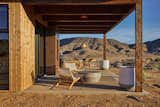
The predesigned cabins meld with the desert landscape and feature a large terrace for outdoor living.
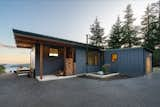
Completed in 2018 on a 2.6-acre site in the San Juan Islands, the two-bedroom modular home was installed in a day.
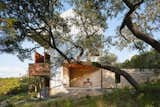
In 2014, Jeff and Karen Gunning began researching building another house, hoping to create a single, contained volume without compromising their retirement funds. The resulting Tree House comprises three pitched volumes with cutaways to create a porch in phase one and recessed window planter ledges in phase two. Simple wood columns provide support.
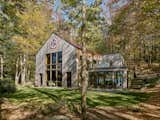
A 305-square foot addition on the south side of the cabin accommodates a dining area complete with sliders to the lake. The cabin is 2,665 square feet, including the new roof deck atop the addition. New, large windows afford gracious views of the lake from the living room and primary suite.