Tickets selling fast! Join us for Dwell Open House Los Angeles on Saturday, October 17
Collection by Kristen Carfioli

Favorites
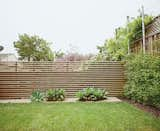
The once-sloping space now has climbing vines, a slatted fence, and foxtail agaves.
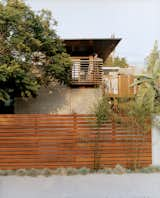
Trellis-like balcony railing cue the exposed timber frame extending over the house. The balcony and fence are made from sustainably harvested ipe wood.
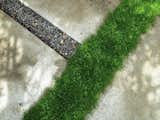
A blend of Scotch moss and Corsican mint fills the space between pavers, adding a pleasant scent to the yard.
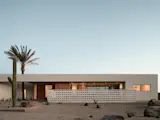
Front elevation at twilight of desert modern new home in Phoenix Arizona featuring breeze block, wood slats, date palm tree aperture, and pocketing sliding glass doors
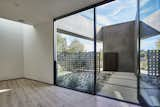
Enclosed entry courtyard of breeze block, smooth stucco walls and Thermory wood siding clad gate creates a private entrance from the street. As seen from the pivot door threshold. Portion of living at left with skylight above.
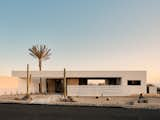
Front elevation of desert modern new home in Phoenix Arizona featuring breeze block, wood slats, date palm tree aperture, and pocketing sliding glass doors
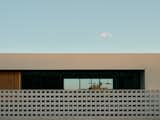
composition of breeze block, pocketing glass doors, and wood slats
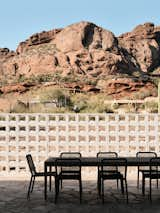
Breeze block screens the street to focus the view on Camelback Mountain
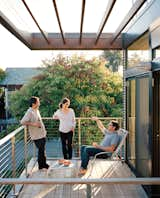
"You don’t think of maintenance as a sustainability issue, but it is," says Swatt, who points out that most exteriors require stain, paint, or sealant for upkeep, unlike the corrugated metal used for their prefabs which is virtually maintenance free.
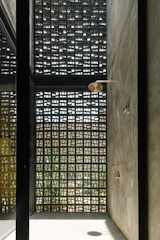
A wall of breeze-block open to the elements and sun from a skylight create a sort of outdoor shower inside the bathroom off the main bedroom.
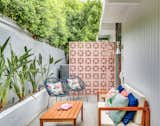
The small outdoor sitting area just outside the den features a striking brise soleil.
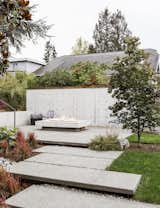
Large aggregate concrete pavers lead to the new fire pit. A concrete wall provides privacy and a sense of enclosure.
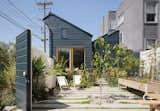
“The darker, midnight blue exterior paint color was used on all of the existing building elements to create more of a dynamic contrast with the new structure, which was painted white," says Ryan. Tomatoes, little gem lettuce, green beans, a tobacco plant, and a few strawberry bushes (tended by the kids) grow in the courtyard.
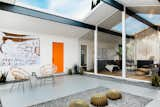
The walls are painted Behr’s "Polar Bear," and the artwork is by Arnold Réthy. The firm painted the ceiling beams running throughout "Space Black" by Behr. "Painting the beams in a darker color emphasized that they run from front to back," says the firm. "This came back to celebrating the timeless, indoor/outdoor experience that continues to drive demand for renovated Eichlers."
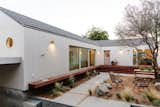
The original 1,000-square-foot house (where the open living, dining, and kitchen area is mostly located) abuts the new, 1,000-square-foot addition in an "T" configuration to make the best use of the site.
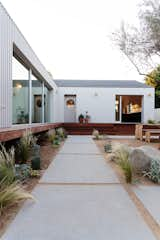
Visitors experience the beauty of the courtyard upon entry as they step atop large pavers leading up to the wood deck.
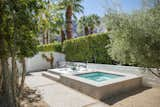
The spa area.
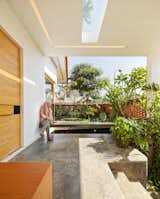
A fish pond creates a microclimate to help naturally cool the 3,326-square-foot house.
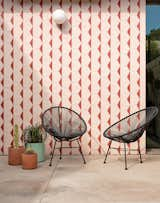
Floor-to-ceiling tiles give this courtyard a major “wow” factor.
11 more saves