Tickets selling fast! Join us for Dwell Open House Los Angeles on Saturday, October 17
Collection by Jeff Magnusson
Favorites
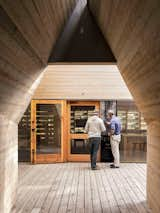
Next to the entrance is an area map etched in aluminum by Black Mountain Marking.
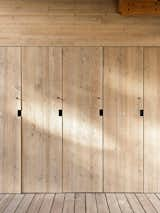
Lockers are conveniently located along the deck to provide storage for fishing gear and items.

Designed by Minneapolis firm Lazor/Office, the structure is contemporary but evocative of the past. “We took the classic Montana barn and played around with it to find other geometries within that silhouette,” says firm founder Charlie Lazor.
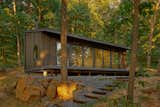
“Everything is in the core,” Farley says. “It’s an efficient way to organize space and functions.

The children’s sleeping loft has corner windows with water views, as well as two playful openings that overlook their parents’ bed.
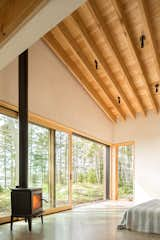
The homeowners’ sleeping area opens wide to the outdoors and a wood-burning stove supplements the geothermal and solar-powered systems.