Tickets selling fast! Join us for Dwell Open House Los Angeles on Saturday, October 17
Collection by Robin Eckert

Favorites

White oak cabinetry and concrete countertops by Béton Johnstone make for a sleek, streamlined kitchen design.

Set on the highest point of the property, the house offers panoramic views.

Underfoot, the architects added terracotta tile that runs from inside to out, creating further continuity and grounding the home in a natural material. Since being on MasterChef Brasil, Greg has been producing more Instagram tutorials with the new kitchen as set, with Fred and the children often pitching in to help behind the scenes.

The curving concrete tub has the same color as the floor, to appear as through it's rising out of it.

In Orinda, California, Pearl and Larry Toy hired Blue Truck Studio to adapt the home they built in the ’70s for aging in place.

Gus, the family’s Scottish Fold cat, perches on the stair to the kids’ lounge. Painted in Benjamin Moore’s True Blue, it also holds bonus storage for the ADU.
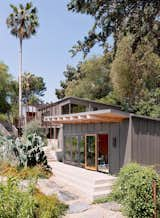
Architect Linda Taalman worked with landscape designers Terremoto and homeowners Kathryn McCullough and Andrew Bulbrook to revamp and expand this 1955 cabin in the woods of Mount Washington. "The intention with the design was to have a conversation with Kemper Nomland, Jr. who was the original architect by experimenting with the wood framing and ceiling plane,
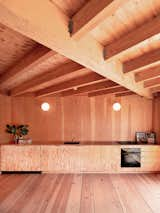
"The ADU has a more rustic vibe,
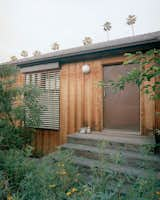
Redwood siding lends TK. "We wanted to slowly gain some presence in the community and not come in swinging,
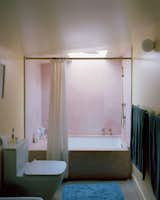
Pink marble
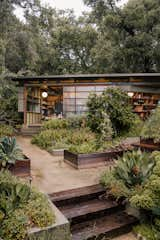
The ceramics studio was built on the posts and beams of an abandoned pergola from the old estate. Its new enclosure consists of a roof elevated off of the original rafters, and glazing applied directly to shelves that are suspended between the original columns.
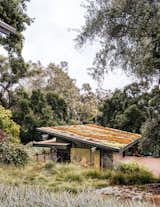
“The original house was more about viewing nature from afar,” says architect Alice Fung of the 1954 structure, which is perched at the highest point on the site. “The new buildings are very connected to the land and allow people to go outdoors at every level.”
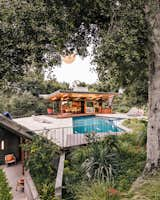
Fung and Blatt worked slowly on the project over five years. But it was a rhythm Mary and Carlton appreciated, as it allowed for the design to emerge in close dialogue with the site.

The loft extension is arranged over two levels, with the form housing the study and terrace, and the upper front section the primary bedroom and en suite.

The stairs from the first floor lead directly into the new study, which opens out to a generous roof terrace.
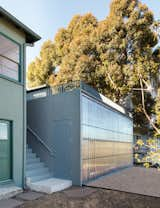

Kevin kept the Victorian details on the upper portion of the building, painted Benjamin Moore "Mayonnaise,

The dropped ceiling is old-growth fir that was discovered under plaster during the demolition phase of the project, and was repurposed for interior finishes. The custom island prep table is by Vintage Mill Werks, with Hay stools.

The sash-style windows are from Sierra Pacific, with a ‘Paramount’ sofa and ottoman by Blu Dot tucked underneath.
4 more saves