Take in-person tours of homes featured in Dwell. Sign up for Open House!
Collection by Baye Diouf
Favorites

The house was designed with Passive House strategies, including a highly energy-efficient, over-insulated building envelope; a high-efficiency heat pump for heating and cooling paired with an ERV (Energy Recovery Ventilator); and a substantial 17.2kW photovoltaic (PV) array.

In the foyer, there's a mix of textures at play, including Douglas fir at the ceiling, wide-plank white oak flooring, stained board-and-batten repeated from the exterior, and Solana tile from Concrete Collaborative in Fossil.

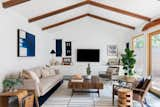
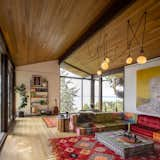
In the living room, the ceiling stretches to 24 feet tall at the peak. Select Alder was used throughout for casework, doors, windows (interior finish), and trim.

In the kitchen, there's Alder cabinets topped with Ceaserstone counters. The Miele induction cooktop was placed over a Miele Clean Touch Steam Oven.
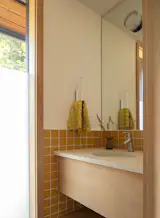
In the powder bathroom, there's 3x3 Fireclay tile in Sunflower on the walls.
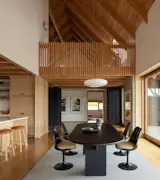
"Whenever I'm finished in the kitchen, I'm drawn to sit down at the table,

The media room enjoys tall ceilings with a partial wall denoting the staircase up to the loft.
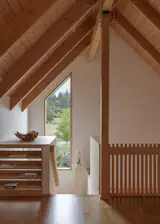
The loft has 2x2 VG Douglas Fir pickets for the guardrails.
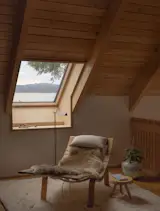
Kirsten enjoys using the lofted flex space for yoga and meditation.

The primary bedroom has an extra-long window seat made of Alder wood.
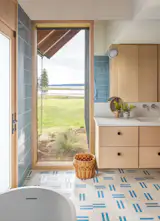
The tile in the primary bathroom is Concrete Collaborative's way cooler line on the floor, and 2x8 Fireclay tile in Caribbean on the walls. The custom vanity is Alder with a Ceaserstone counter.
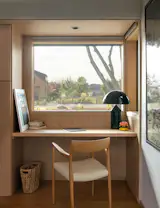
There's a built-in desk in one of the guest rooms.
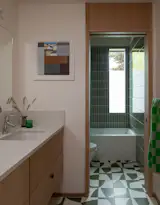
The hall bathroom has the Strands series tile from Concrete Collaborative on the floor, and Fireclay 2x8 in Rosemary on the walls.

The primary bathroom accesses the nearby sauna building, finished the same as the house exterior.
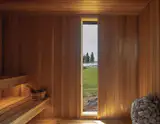
When Rick is done with the work day in his office in the brick house, he heads over to the sauna and cold plunge. "He is religious about using the sauna,
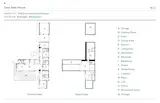
Floor plan of Dyes Inlet House by SHED Architecture & Design
The original layout was very much of the time: a perfect midcentury modern flow, with a closed-off kitchen and a fire put in the floor. “They were cool but impractical spaces,” says Schaer.
18 more saves