Collection by Jessica Farrer
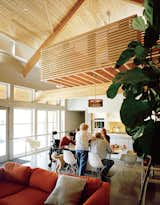
“The roofline is angled so that the clients can wake up in the morning and see Mount Ka‘ala,” says architect Bundit Kanisthakhon.
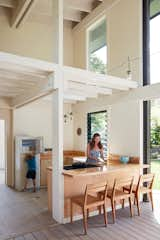
Sara works in the kitchen, which contains a propane cooktop from Wolf and a propane refrigerator by Dometic. The louvered windows are from the Glass Guru and the porcelain tile is from Daltile.
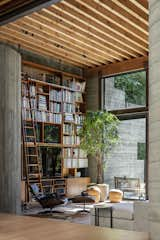
In 2009 on a quiet Los Angeles corner, Mel Elias found a severely water-damaged, crumbling 5,000-square-foot house hidden behind a tangle of overgrown vegetation. Its former owner, the late Hollywood acting coach Milton Katselas, had filled his property with industrial skylights and enormous, wood-burning fireplaces. The glass-and-concrete construction was framed by high ceilings, rusted steel beams, and varied elevations across the single-story plan. Thanks to an 11-year long, multiphase renovation by designer Carter Bradley, the home—with all of its quirks and character—shines again.
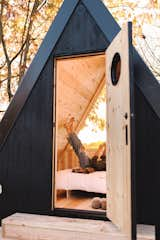
Each cabin comes equipped with stained and sealed tongue-and-groove cedar siding, full insulation, a large picture window, a door with a porthole window, and long-lasting metal roofing.
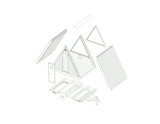
A drawing of the cabin’s various parts, including the portable trailer.
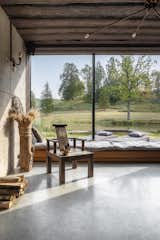
A low-slung, built-in bench runs along the expanse of glass in the sauna building, offering visitors a place to sit and ponder nature.
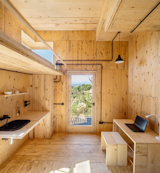
The cabin receives electricity from an independent battery storage that can power the lighting and devices for a single resident for up to 14 days.
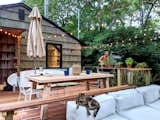
The couple also redid the deck, making it an ideal place to lounge and entertain.
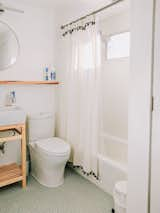
The expanded bathroom received a new sink, toilet, flooring, and washer/dryer. The couple was able to keep the existing tub.
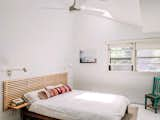
The original brown linoleum in the kitchen and living room, the unattractive wood flooring in the main bedroom, and the bright blue plywood flooring in the guest bedroom gave way to whitewashed plywood, which will eventually be covered with true hardwood flooring.
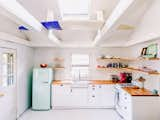
Now available to rent on Airbnb, the revamped 1950s dwelling, known as The Surf Cabin, features airy interiors with laid-back vibes for a breezy weekend getaway.
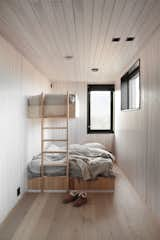
Eivind wanted to find a contemporary, minimalist take on the <i>hytte</i> that would still evoke the requisite sense of <i>koselig</i> (warmth, contentment, coziness) he recalls from his childhood. Vaulted ceilings in a warm, pale pine paneling are juxtaposed with glossy black accents. Light pours through the panoramic windows that blur the line between indoor and outdoor.
hytte
The bedroom’s new height allows for a loft space above the walk-in closet; Diego uses the area for his instruments. The main bathroom is to the back left.
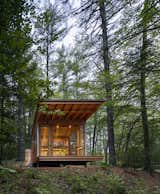
The detached screened porch sits out in the landscape, not unlike a Japanese teahouse.
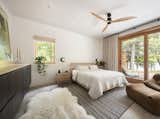
There’s a one-foot level change down to the primary bedroom, which is Shaker in spirit. Instead of closets, each bedroom has a set of deep, built-in drawers. “The architects kept us to our word that the house is meant for short-term stays,” the husband says. Lachapelle sourced the Ethnicraft bed and side table from Fiore Home in Portland, Maine, and the vintage velvet Ligne Roset chair from the Brimfield Antique Market.
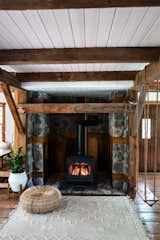
An indoor swing adds a whimsical touch to the stone hearth and wood-burning stove just off the dining area.
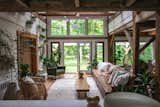
When the couple bought the house, the dining room was set up here, but they swapped the layout so that the living room could advantage of the high ceilings and upgraded old windows for bigger, brighter views. Wide-plank hemlock wood flooring runs throughout, which the couple had professionally refinished (one of the few elements they didn’t DIY).
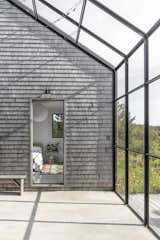
On the other side of the porch is the guest suite.
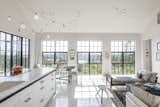
All the kitchen cabinets and appliances are consolidated into one island. Both the island and light fixture were designed by Berman Horn Studio. The countertop is by Abet Laminati.

56 more saves