Last Chance! Join us for Dwell Open House Los Angeles on Saturday, October 17
Collection by Erin Finley
Favorites

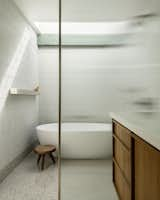
The simple graphic form of the Lola Basin Sink by ABI Interiors is balanced by Minim mixers by Brodware in bold blue.
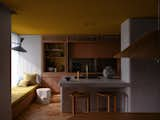
The kitchen features a curved wall from which the island organically extends, both with a microcement finish. The Hinterland Stools are by Australian designer Daniel Boddam.
“We tweaked the site by as little as three degrees, to keep the view, and slid it a little downhill from the top to preserve it.” —Erin Sterling Lewis, architect
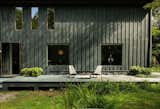
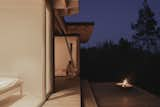
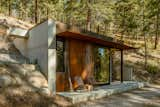
The exterior’s concrete walls pick up on the tones of the rocks that emerge from the surrounding hillside.
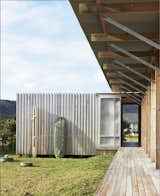
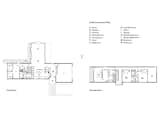
One side of the building contains two simple bedrooms and a bathroom. The other, larger side houses the open-plan living area, kitchen, covered deck with fireplace, and additional bedroom.
The deck-hallway that runs the length of the building is partially covered, but the decking boards and inset fiberglass door panels allow air and light to penetrate. The architects wanted to suggest that moving between the different living spaces involved a trip through nature, as it does in traditional camping.
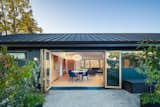
The wood-framed folding glass doors are from Centor. The battens on the board-and-batten siding are wider than usual for a more modern appearance. The exterior sconces are Dioscuri sconces from Artemide.
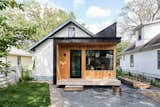
Keep founders Austin and Kotono Watanabe revived a compact home in Minneapolis with a dazzling kitchen, an all-electric upgrade, and a clerestory “scoop.”
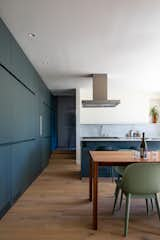
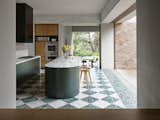
The founder of Polly Harbison Design transformed the 1940s home where her sister, Margot, resides with her family to include a new kitchen, a bedroom with an outdoor shower, and wide-open garden views. In the main communal areas, floor-to-ceiling glass doors and wooden screens slide open completely, allowing Margot, Ewen, and their three daughters to get fresh air.
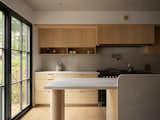
The kitchen features its original built-in clock; a Michael Graves Alessi kettle stands on the range.
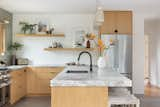
"I often choose finishes that allow the natural texture to show through, and finishes that emphasize the cathedrals and burls of the graining,
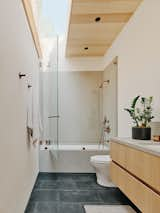
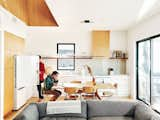
Jon wanted no hardware on the kitchen cabinetry to keep a streamlined look, but, "turns out, that's just super annoying,
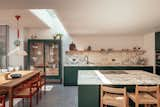
"The marble was chosen to complement the tones of the timber floors,
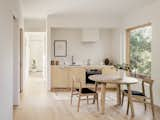
A small kitchenette comes complete with a cook top and oven. White oak wood flooring is used throughout, as a standard feature.
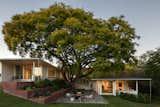
The owners toured this home, which surrounds a mature tipu tipu tree, while visiting relatives for the day. The brick is original to the 1947 construction.
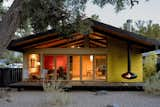
A highlight of the overhaul is the floor-to-ceiling glass on the north side, which includes a five-panel bifold door. The door opens to the couple’s favorite area of the house, the backyard. The deck is shaded by the cantilevered roof, and Ren planted drought-resistant brush amid the existing oak trees.
43 more saves