Tickets selling fast! Join us for Dwell Open House Los Angeles on Saturday, October 17
Collection by Tracy Lee Stum
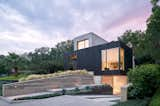
Favorites
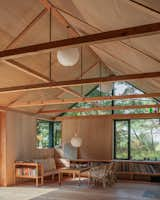

Seattle architecture firm Wittman Estes used its new modular prefab system to built a prototype on Whidbey Island in Washington for a family that loves the outdoors.
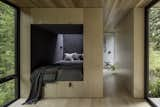
The system’s modules have a set design, but floor plans and finishes can be customized.

The home is a near-even split of indoor and outdoor space.

The prefab design utilizes a pin foundation system that reduces the project’s carbon footprint by 77 percent, says Wittman.
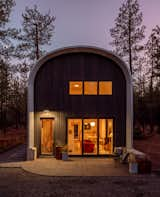
The roof is made from 100% recycled, post-consumer steel.


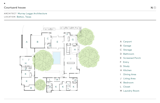
Floor Plan of Courtyard House by Murray Legge Architecture
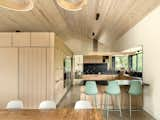
A rectangular volume in the kitchen holds an in-cabinet fridge, a walk-in pantry, a room with an HVAC system, and a powder room. The pine ceiling and oak cabinetry are complimentary, and the dark backsplash and countertops are a practical choice that grounds the space. "I love cooking," says Jonah, noting that they chose top-tier appliances from Wolf and Sub-Zero. "I wanted to have a kitchen that could be a central gathering point of our home for years to come where our family could gather to cook together and eat together."

The house opens to the central courtyard, where the swimming pool is a hit in the summer. The space is lined with Leuder’s limestone. “This was a place where we inverted the suburban house model, where there only put stone or brick on the front,” says Legge. “Here, we put it on the inside. It’s a perfect square, and it acts as an anchor, but you can see it from all sides.”
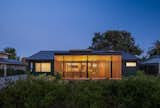
In the evening, the house looks like a lantern. Originally, the homeowners planned to paint the house a light color. “Bassel encouraged us to go bold,” says Ming. “The contrast at night is more intense.” The exterior is painted in Calico Blue from Benjamin Moore, which is a dark green.
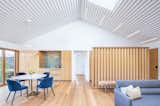
During the day, the operable skylight is often open and provides natural cooling. At night, homeowners can see the moon and stars through the skylight.

Past the front door, a screen of white oak divides the foyer from the great room. The storage wall on the right includes a bench and drawers for storing shoes, a wet bar , and a closet hiding the washer and dryer on the far end. The large round mirror is from Crate & Barrel.
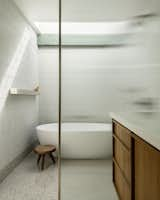
The design team added a skylight to the shower room, which has a ribbed glass partition and wall tile from Solistone.
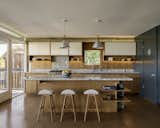
The design team restored the cork floors. The island lights are Sven Middleboe for Nordisk and are original to the house. The counters are Ceppo Di Gre Marble and the door to the restored pantry is painted Tarrytown Green by Benjamin Moore, and given a porthole window with reeded glass.
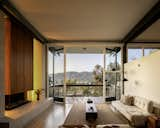
Cover Architecture and EEK Studio redesigned the fireplace so it no longer obstructs the side of the window. The surround lighting creates a warm and inviting effect, even when the fireplace is not lit.
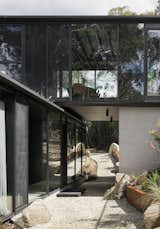
Segmenting the home allows it to expand and contract depending on the number and needs of its occupants, who use it as a vacation residence.
169 more saves