Collection by Karyna Lopez
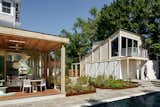
After spending several years in Tokyo, a family revamps an American Foursquare with a fresh floor plan, a glassy extension, and an appreciation of Japanese design.
In the living room, a leather sling chair from <span style="font-family: Theinhardt, -apple-system, BlinkMacSystemFont, &quot;Segoe UI&quot;, Roboto, Oxygen-Sans, Ubuntu, Cantarell, &quot;Helvetica Neue&quot;, sans-serif;">Mobili Vintage</span><span style="font-family: Theinhardt, -apple-system, BlinkMacSystemFont, &quot;Segoe UI&quot;, Roboto, Oxygen-Sans, Ubuntu, Cantarell, &quot;Helvetica Neue&quot;, sans-serif;"> sits beside a Moroccan rug and Kantara poufs. The original joists were restored and exposed to give this room more character. </span>
Mobili Vintage
The design team “poked fun” at the homeowner for her unusual request, but they’ve since recommended bathroom refrigerators to other clients.
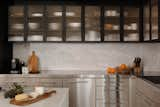
Marble covers the backsplash, and new upper cabinets inset with fluted glass were added.
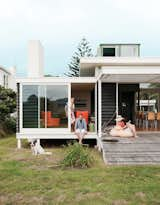
Fed up with flashy, environmentally insensitive beach homes, architect Gerald Parsonson and his wife, Kate, designed a humble hideaway nestled behind sand dunes along the New Zealand coastline. Crafted in the image of a modest Kiwi bach, their 1,670-square-foot retreat consists of a group of small buildings clad in black-stained pine weatherboards and fiber-cement sheets.

In her L.A. office, Tracy A. Stone swaps commercial fixtures and 20-year-old cabinets for fresh appliances and tasteful finishes.
Charly collects vintage design pieces, like this wavy Pierre Paulin dining set or the chrome Verner Panton magazine rack, which he found on the German equivalent of Craigslist.
Underneath the powder-blue cabinets and checkerboard vinyl flooring is the kitchen his landlord installed in the flat before Charly moved in.
The new second-story addition, clad in Hardie Lap Siding and painted in Benjamin Moore Deep Sea, creates a bold contrast with the existing home's cedar shingles in Black Panther.
"We’ve got these tall walls and we’ve got a lot of artwork, and one thing I’ve learned on my rental journey is how to hang artwork without marring walls,
A designer and an art director create a laid-back family residence with three patios, a new level, and a combination of granite, wood, and metal.
Underfoot, the architects added terracotta tile that runs from inside to out, creating further continuity and grounding the home in a natural material. Since being on MasterChef Brasil, Greg has been producing more Instagram tutorials with the new kitchen as set, with Fred and the children often pitching in to help behind the scenes.
Floor plan of Fidalga Apartment by Gurgel D’Alfonso Arquitetura