Tickets selling fast! Join us for Dwell Open House Los Angeles on Saturday, October 17
Collection by Victoria Tallarico
Favorites

Finishes for the interior walls vary from matte white paint to bespoke birch ply.
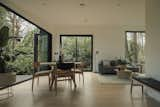
The Ki cabins feature an open-plan living, dining and kitchen space that seamlessly connect to the outdoors via full-height glazed doors that fold back to completely open up one facade to the lake.
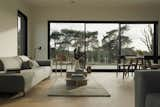
Large windows let in an abundance of natural light and views of the landscape.
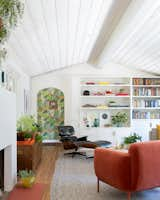
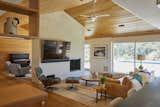
The renovated living room gave the space a splash of white, icluding a fireplace makeover, but retained the original red oak floors.
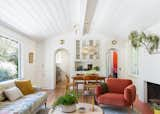
The redesign created two arched passageways into the kitchen as part of a rebuilt dividing wall, improving circulation and doubling as built-in storage.
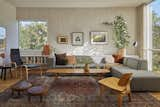
A BoConcept sectional is joined by a Yngve Ekström lounge chair and ottoman and an Eames chair in the living area. The couple found the vintage Danish coffee table at a flea market, while the traditional Indian stools were purchased for their wedding. Whitewashed poplar clads the far wall.