Tickets selling fast! Join us for Dwell Open House Los Angeles on Saturday, October 17
Collection by Olga
Favorites
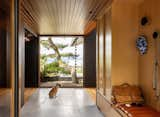
“They gave us so much storage there are still empty cabinets,” says Kirsten.
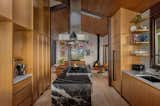
“The kitchen feels like a European coffee shop,” says Kirsten. “The way they were able to open up walls and maximize views was really exciting.” Nani Maquina stone wraps the island.
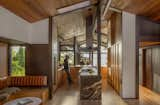
Paul’s favourite spot to stand is in the kitchen looking west through the dining room windows, “I turn my head to the right and see the ‘Mr. Miagi’ tree.” The other direction, he can see through the glass to the living room where Anna Siem’s large painting hangs.
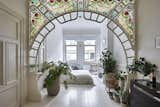
Antwerp Apartment by Anouk Taeymans is a Best Renovation nominee.
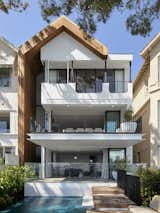
The exterior of the home features warm blackbutt timber cladding and crisp black metalwork. Each level of the home opens out to a deck or balcony, and the curved white balustrade outside the main bedroom is a contemporary take on the original architecture.
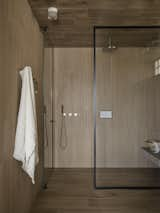
The shower features timber-look tiles supplied by Earp Bros, with a cast concrete bench that mirrors the materiality of the living spaces in the home.

Generous 11-foot-tall ceilings help make the rooms feel larger and brighter, and the curved edges introduce a quality Litera describes as “an endlessness and curiosity.” As part of the brief, the client also wanted an enormous saltwater aquarium that would mimic the conditions of the Great Barrier Reef. The 9.8-foot-long, 3.2-foot-deep tank runs along the wall of the living room in line with the kitchen cabinetry, and the structure of the floor was specially engineered to take the weight of the tank. “It’s an absolutely incredible feature of the home,” says architect Bronwyn Litera.
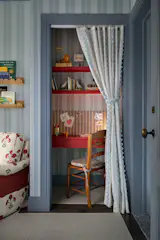
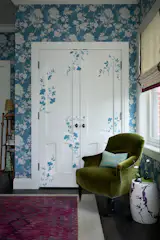
Inspired by British design, multiple pieces were sourced from the UK for Studio Olivine’s bedroom.

“The vaulted ceilings in the main living areas were the only things we really wanted to preserve,” says designer Whit Solomon. “Everything else had to go.”

Pantry

A coffee shop called Bureau opened on the ground floor.

The upstairs was transformed into a co-working space called Beauty Shoppe, which is where the formerly dusty tanker desks found new life.

Spaces Atocha
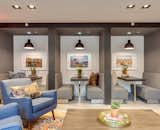
The Baltic residence's shared spaces include a 24-hour gym and plenty of lounge areas.


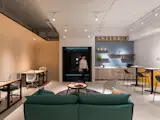
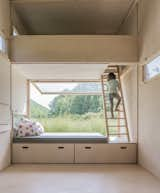
A large cushioned bench at one end of the cabin provides a seating area that looks out onto the landscape beyond.
119 more saves