Tickets selling fast! Join us for Dwell Open House Los Angeles on Saturday, October 17
Collection by Jonathan Gimblett

Favorites
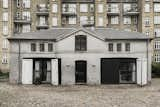
Located in a courtyard near the Copenhagen Lakes, the Stable House originally served as stables for horses that carried water from the lakes.
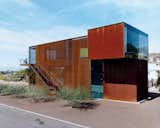
The woven wire steel mesh presents a semi-transparent sheath to the interiors.
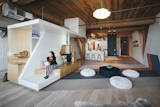
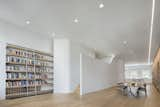
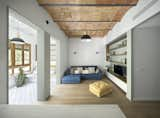
Architect Julian King’s creative approach to incorporating a bedroom without sacrificing natural light: creating a narrow mezzanine with undulating walls that act as both art and a link to the building's past as a silk warehouse.
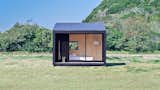
The Muji Hut measures in at just about 100 square feet.
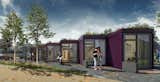
Designed for young, low-income individuals, the green-roofed container homes will be painted a variety of colors to complement local architecture, including the neighboring Serpentine project.

Paris Court in Budapest, also known as the Brudern House, is eclectic in style, combining Art Nouveau, Moorish Revival, and Gothic forms and motifs for a highly decorative exterior and interior.
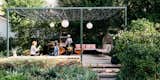
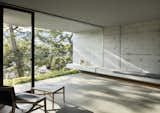

Hsu developed a natural material palette for the project that's composed of steel, wood, plants, and ceramics. “We didn't want too much visual noise,” he says.

The frontal approach alludes to a deeply linear layout, while the structural steel beams

Silvano Zamò, third-generation winemaker at Le Vigne di Zamò winery, and his wife Brigitte tasked architecture firm GEZA with a holiday home on a hilltop location in the tiny northern Italian village of Camporosso, not far from the ski resort Monte Lussari.
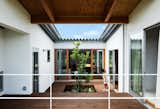
In southern Osaka, Japan, Horibe Associates designed a 911-square foot house that directs views outwards towards rice fields and woods beyond. However, at the center of the home is an open-air atrium with access from multiple rooms, creating garden-facing rooms that give a serene and nature-focused backdrop that changes with the seasons.
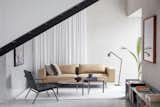
The light-filled living area is dressed with a Vipp Shelter lounge stol (available in Fall 2019), the Vipp Loft Sofa ($6,795), and a Vipp Floor Reading Lamp ($600).
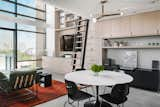
Bjorndahl hoped for a great room that would feel “curated and orchestrated, much like a tailored suit.” To achieve this goal, the team used cabinetry from Elmwood Fine Cabinetry in New Haven for the kitchen, the living room, the office, and the master bath. The home’s first floor measures approximately 1,000 square feet. The dining area features a 60-inch round table from Design Within Reach and Eames molded plywood dining chairs from Workplace Resource.
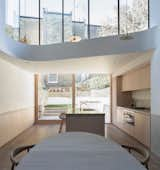
When asked about the curved ceiling over the new kitchen, Marway said, “Where we had sharp angles in the cutout floor plate, glass box rooflight, and underside of stairs, we decided to install gentle curves to soften the hard lines.” The pendant lights over the table are comprised of the Plumen Drop Hat Lamp Shade, and the chairs and table are by Carl Hansen.

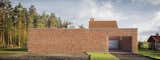
Upon approach, the home appears as a simple horizontal massing, accented by the textural play of crafted brickwork.
492 more saves