Tickets selling fast! Join us for Dwell Open House Los Angeles on Saturday, October 17
Collection by Brian Pidduck
Favorites
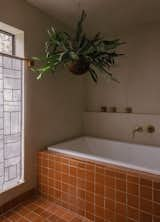
For the bathroom design, Ann was inspired by a visit to Dunton Hot Springs in Colorado years ago, where there was a tree indoors. Here, a staghorn fern hangs over the bathtub. Talavera Tile by Reeso tile in San Antonio covers the tub front and floor, and the window covering is a Pojagi-style curtain bought off Etsy.
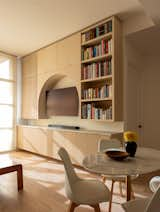
All the new built-in cabinetry floats a few inches off the ground and below the ceiling, adding light and shadow, so as not to make the 715-square-foot apartment feel confining.
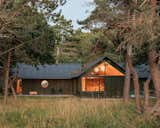
At this summer house in a Danish forest, the cabin's T-shaped plan branches between existing trees.

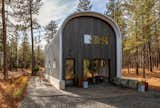
Marie Saldivar’s experimental metal-clad dwelling is the perfect place to host family—and proof of concept for her new prefab company.
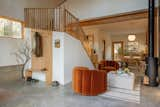
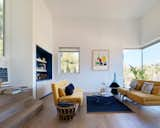
The open-concept living area, a benefit of the Quonset-design, includes velvet chairs from CB2.
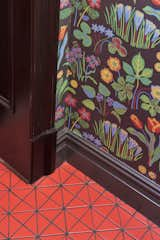
The color progression starts in the entry, with FireClay 3-inch triangle tile in orange-red Ember and Svenskt Tenn's Wallpaper Vårklocker by Josef Frank.
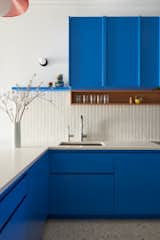
The backsplash is composed of the Kappa range from 41Zero42, paired with quartz "Minnesota Snow
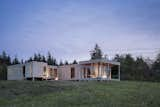
Seattle firm Wittman Estes designed this compact cabin floating above a meadow on Whidbey Island.
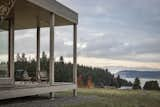
Seattle firm Wittman Estes designed this 1,300-square-foot cabin, which floats above a meadow on Whidbey Island.
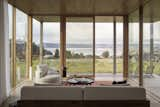
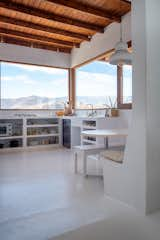
The living area is encased on three sides by window walls, which slide open to the deck and offer views of the meadow and water beyond. "I love sitting in the living room and staring out to the water, the doors just melt away and it feels very quiet,
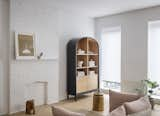
The exposed brick of the fireplace was painted the same as the walls, Chantilly Lace by Benjamin Moore, used throughout. The Emil Dresser by Pinch, a piece the couple bought as they fleshed out their aesthetic, now has a designated place in the room.
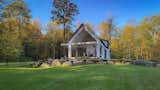
The total cost of the build, including all appliances, plumbing fixtures, and lighting, as well as the milling of trees that were cleared, came to $514,500.
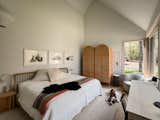
A trio of original artworks by Andrea hang above the Rejuvenation bed in the primary bedroom. A pair of Industry West Cane Wardrobes provide storage.
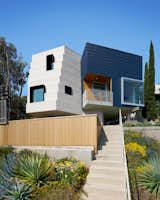
The ADU has its own entrance from the lower street, with the primary residence on the upper hill.
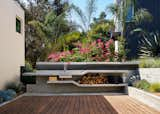
"I like that my daughter can come down here to play, and we can also entertain easily,
"Whenever I work from home, I like to bag a bag and head down to the ADU for the day,
"We wanted to have our storage open and visible, because I think the more visible something is, the tidier you keep it and you also don't buy loads of extra stuff,
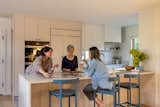
Homeowner Cynthia Chau chats with two of her daughters in the kitchen of her Seattle home.
107 more saves