Tickets selling fast! Join us for Dwell Open House Los Angeles on Saturday, October 17
Collection by Philip Hove

Favorites

Bates’s original fenestration, which failed to meet current building code, was brought up to safety standards by employing the same slatting motif used elsewhere in the house.


“This project is the beginning of “Fluff Menage” architecture,” Ben quips.

The scalloped parapet gives the building its playful name, ‘Stiff Peaks’.
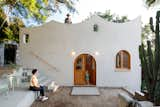
“The parapet makes the building look quite a bit bigger than it is and it creates an idea of mystery – or discovery” says Ben.

The rounded doors by JT windows-doors and supplied by Taylor Brothers replaced an original plan for all-glass doors. “The result is much more domestic,” Ben notes.
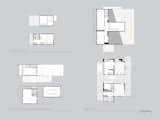
Every square inch was maximized in these compact vacation homes.
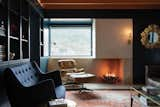
Firebrick lines both the wall and floor so that the fire can be lit right on the ground for an ultra-cozy night in.
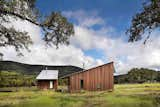
“Many of the houses in the development aren’t too different from the city or suburbs,” says Kilpatrick. “One of our goals was for this project to have a rural feel.”
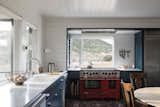
The windows over the sink open right onto the screen porch. A wall of built-in shelving offers both storage and a clever way to separate the kitchen and living room.
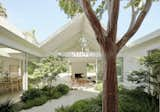
A pathway winds between a pair of Japanese maples and a myrtle tree that dates to the home’s original construction. The floor-to-ceiling windows and sliders are by Fleetwood.
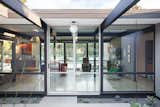
Renewed Classic Eichler Remodel
Klopf Architecture, Growsgreen Landscape Design, and Flegel's Construction partnered to bring this mid-century atrium Eichler home up to 21st century standards. Together with the owners, Geoff Campen and the Klopf Architecture team carefully integrated elements and ideas from the mid-century period without making the space seem dated. They entrusted Klopf Architecture to respectfully expand and update the home, while still keeping it “classic”. The Klopf team helped them open up the kitchen, dining, and living spaces into one flowing great room, expand the master suite, replace the kitchen and bathrooms, and provide additional features like an office and powder room, all while maintaining the mid-century modern style of this Silicon Valley home.
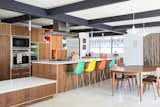
Renewed Classic Eichler
Klopf Architecture, Growsgreen Landscape Design, and Flegel's Construction partnered to bring this mid-century atrium Eichler home up to 21st century standards. Together with the owners, Geoff Campen and the Klopf Architecture team carefully integrated elements and ideas from the mid-century period without making the space seem dated. They entrusted Klopf Architecture to respectfully expand and update the home, while still keeping it “classic”. The Klopf team helped them open up the kitchen, dining, and living spaces into one flowing great room, expand the master suite, replace the kitchen and bathrooms, and provide additional features like an office and powder room, all while maintaining the mid-century modern style of this Silicon Valley home.
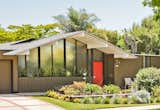
Eichler Homes' policies to sell to any qualified buyer were an "open secret" in the industry. This Claude Oakland-designed 1962-model in Orange advertised that "The parents enjoy complete privacy in the master bedroom suite and direct access to the rear patio".
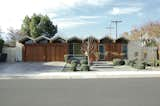
A house in Greenmeadow, a Joseph Eichler development in Palo Alto.
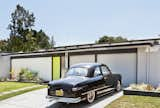
This four-bedroom 1960-home was designed by Anshen & Allen in Orange, California's Fairmeadows tract. The original brochure advertised "a separate parlor and dining room that gives complete privacy to the adult area of the home" and "a huge pantry that provides abundant storage space for the conveniently planned kitchen." It also highlighted the enormous atrium and rear patio for maximum outdoor living.
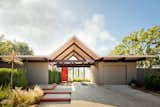
In 1958, Eichler resigned from the National Association of Home Builders when they refused to support a nondiscrimination policy. This 1964-home was designed by Jones & Emmons with Claude Oakland and is in the Fairhills tract in Orange.
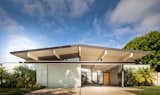
This 1962 Eichler home designed by A. Quincy Jones and Frederick Emmons is in the Fairhaven tract in Orange, California.