Tickets selling fast! Join us for Dwell Open House Los Angeles on Saturday, October 17
Collection by Lisa Davis

Favorites
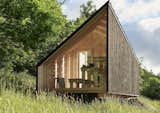
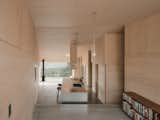
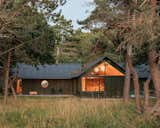
At this summer house in a Danish forest, the cabin's T-shaped plan branches between existing trees.
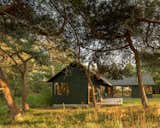

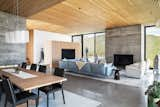
The footprint of the house remained the same and O'Herlihy kept the layout open and expansive.

The decks and pergolas are attached to the shipping containers and were folded around the modules during transport—an approached that informed the way the modules look. “It’s kind of like the moon landing,” says architect Leon van der Westhuizen. “There’s all the mechanics of actually getting the capsule up there and that drives the aesthetics. A lot of engineering went into that and there were a lot of intricacies.”
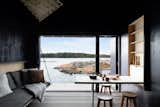
Space saving solutions within the 235-square-foot cabins include custom furniture hacks like a fold-away dining table that conceals built-in shelving.
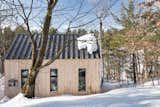
Liz and Matt had to drill a well to provide water for the property. Wastewater is captured and treated with a gravity-fed septic system that will also serve the main dwelling, when it’s completed.
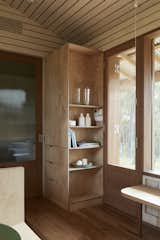
The interior incorporates low toxicity finishes and natural materials like timber and textural oriented strand board.
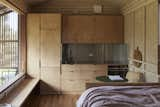
The design incorporates integrated kitchen appliances to conserve space.
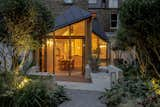
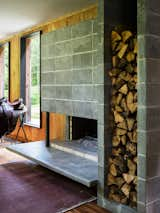
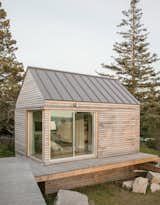
“We did our best to tuck the buildings into the site—the goal was to get up high on a perch. It was a matter of setting that elevation and working back down with the topography.”—Riley Pratt, architectural designer
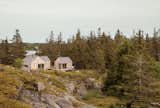
"We did our best to tuck the buildings into the site—the goal was to get up high on a perch. It was a matter of setting that elevation and working back down with the topography," says architectural designer Riley Pratt.

“I believe in simplicity and natural materials,” says Steph. “In our home, what really pops is our things: our furniture, art, and books. And in my [Tiny Grocer] store in the same way what really pops is our products.