Take in-person tours of homes featured in Dwell. Sign up for Open House!
Collection by Alexandra Macqueen
Favorites
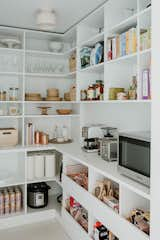
The large pantry allows all the food to be in one place, visually out of the way, yet still super convenient to the rest of the kitchen.
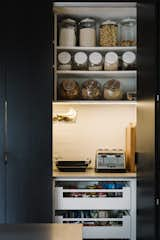
The pantry features black-stained timber doors that conceal appliances, keeping the kitchen surfaces clear.
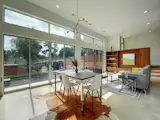
Wall of transom windows above large sliding doors, integrating interior with outdoor space.

A skylight in the shower cast a soft light for the space, offering a feeling of calm.

The angled timber boarding echoes the original home, while still clearly marking the newly built extension.

“I love the nighttime lighting of the new extension,” says architect Helena Rivera. “It allows the space to change from a functional workspace to a chill-out area very quickly through dimmers and carefully positioned track lights.”

The green roof is a 20cm-thick wildlife sedum blanket carpeted in yellow flowers that attract bees. “Green roofs play an important role as pollinating surfaces,” explains architect Helena Rivera.

Matt (a solutions engineer) and Leah (a medical writer) Ray met at the University of Texas Austin—coincidentally the same school where architects José Minguell and Laura McQuary met years earlier.

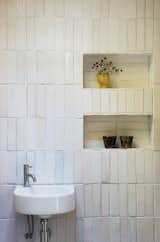
Renovating the old mill was a family effort, and Blee called on his sister Kate, a textile designer based in London, to lend a helping hand with the tile work. Kate's repertoire also extends to building installations, including a ceramic wall in the City and Islington Center for Lifelong Learning in North London. "She had several boxes left over," Blee recalls, "which meant another opportunity to use something that was lying around." The tiles, with finishes ranging from heavy glazes to matte coats, offered textural variety, which brother and sister used to "play around with the idea of reflection from the roof light."
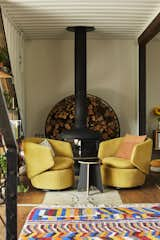
Two mustard Crescent swivel chairs and throw pillows from West Elm add a touch of color to the living area. Under the chairs, a steel plate from the original shipping container reminds everyone what the house used to be. The fireplace is Fire Drum 2 by Malm and the firewood holder is by David DeSantis.
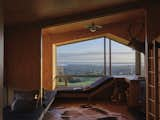
The plywood fins have a telescopic effect that intensifies the coastal view to the north. "I wanted the clients to have an alternative experience to the wide open vistas they work in on the farm,
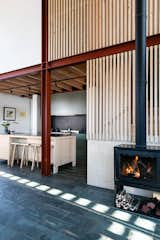
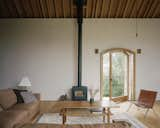
Moving on-site to the remote countryside location during the construction process enabled the firm to engage with all of the craftspeople on the project, from the blacksmith to the structural engineers and timber framers, who’s workshop was nearby.
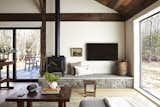
A dry-stacked rock hearth supports a Charnwood freestanding woodstove, which was carefully chosen to fit the scale of the surroundings.
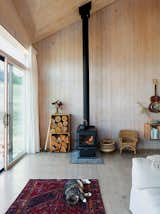
The restrained 820-square-foot interior is defined by the angular ceiling. Garlick left the prefabricated structural panels unfinished to save on material costs. A True North wood stove from Pacific Energy heats the house. Max, the family’s cat, naps on a vintage rug purchased on eBay.
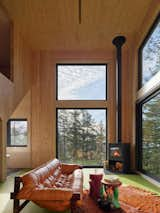
The couple coveted this Percival Lafer sofa for years, and a friend eventually bought it for them as a gift. "I love those colors of the '70s. Nothing against modernism, to each their own but I wanted color, and so we leaned into that palette with this old, harvest gold leather," says Sean.
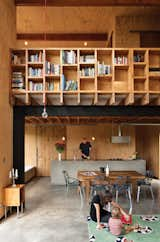
Davor (with his wife, Abbe, and son, August) designed the main living and dining pavilion as a double-height space to increase its perceived volume, and added high cubbies for extra storage.
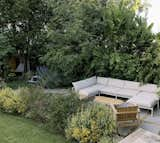
A healthy budget for landscaping allowed Leah to achieve a natural, wild look with plants. “I wanted to look out and see just lush plants growing wild,” she says. The collage of native vegetation was also used to soften the transitions between surface materials and backyard zones.
2 more saves