Take in-person tours of homes featured in Dwell. Sign up for Open House!
Collection by Nicolas Touret
Favorites
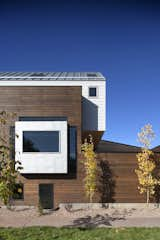
Mitchell says that the red cedar “provided a nice level of contrast from the white siding on top and helps to establish those two spaces as distinctly separate.” The siding is from James Hardie.

Raleigh-based In Situ Studio designed "Fred" to nestle up to a wooded site, using Sto Powerwall stucco on the main body, with Hardie Plank siding and MiraTEC trim on the pop-out. Read about another North Carolina home by the architects in the May issue of Dwell. Courtesy of Richard Leo Johnson / Atlantic Archives Inc.
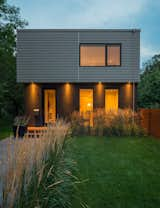
While there are some windows facing the street, the majority of the light comes through the more exposed side of the house. The exterior is clad in Hardie Board siding and features Ridley windows. The structure has zero setback from three of its four property lines, a potential fire hazard according to the building department. In order to build as close to the edges as possible, the team had to introduce a commercial sprinkler system to ensure that flames could be contained.
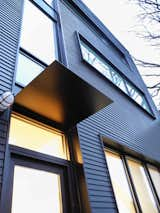
The team installed narrow strips of Hardie cement board in a shiplap application, to give the rear facade depth.

An elegant timber screen at the kitchen maintains a sense of porosity, as well as lets in light and breeze while filtering kitchen mess or activity. The tactility of the Carl Hansen Wishbone dining chairs matches the kitchen screen panels.

The spa-inspired primary bathroom comes with a glass shower and oversized soaking tub. An en suite walk-in closet is also included.

A mature, minimalistic, and warm palette at the interior

Two-story garage and storage
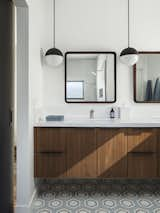
The master bathroom features custom walnut cabinetry and Cedar & Moss Globe pendants from Rejuvenation.
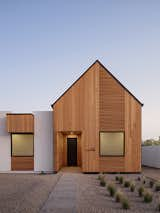
Hemlock cladding covers the front of Eric and Sondra McVeigh’s home in Phoenix.

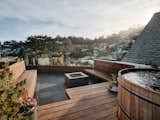
The dreamy rooftop looks out over Noe Valley. Built-in redwood benches surround a concrete fire pit; the bluestone pavers are part of a Bison deck system. An oversize, barrel-like teak hot tub from Roberts Hot Tubs allows for a soak in the garden-like setting, which features plants selected and installed by Danielle Coulter of Collecting Flowers.
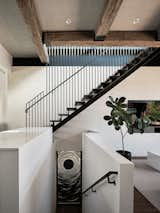
A walnut-and-steel staircase leads to the upper level. Massive, upcycled, old-growth Douglas fir beams line the ceiling.
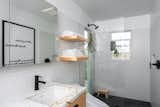
A large window was added in the expanded master bathroom shower to maximize daylight. Doors in the master bedroom had to be relocated to coordinate with the new master bathroom layout. This was the only work undertaken in the bedrooms during the renovation.

Spanish designers Gonzalo Milà and Alex Fernández Camps’ entryway-ready, handwoven lantern comes in four sizes, ranging from just over one and a half feet to nearly five feet tall.