Tickets selling fast! Join us for Dwell Open House Los Angeles on Saturday, October 17
Collection by Luana Carvalho
Favorites
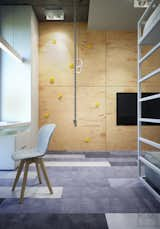
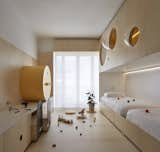
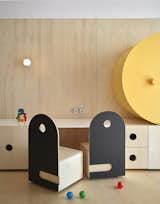
AFTER - Son's study area and activity room with giant wall climbing pegboard.
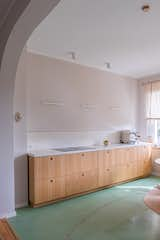
“We custom-made the warm green kitchen floor with Huguet, including a large oval ring made of glass and stone aggregates in the centre, which nods to the oval window found in the building’s main entrance,” says Aretio.
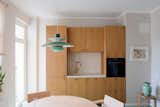
“We wanted a palette that would express a more neutral feeling in the living, dining and bedroom areas, and a touch of color in the kitchen and bathroom areas,” says Aretio.
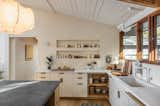
The kitchen features custom-lacquered cabinets with white oak handles and, in lieu of upper cabinets, a wall niche to display dishes.
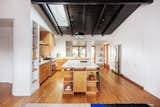
Engelsman gave the kitchen an L-shaped layout with a large island workspace at the center, and pushed the tall storage into the garage, to create a wide circulation space to access the dining room and backyard.
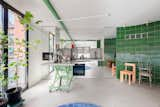
The kitchen is tucked into a corner off the curved green wall with mirror-clad cabinetry, helping it almost disappear into the space. The island is on wheels and incorporates a hydraulic piston so that it can be moved and raised and lowered for different uses in the space.
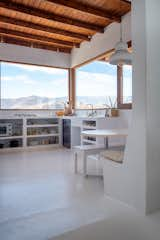
"We wanted to have our storage open and visible, because I think the more visible something is, the tidier you keep it and you also don't buy loads of extra stuff,

The grout in the tiling around the oven and Juliet balcony above was matched to blend with the terra-cotta tiling and copper finishes.

The team dropped the ceiling in the kitchen in order to be able to run lines for the air conditioner. The curved wall around the banquette conceals HVAC for the living room.

White oak cabinetry and concrete countertops by Béton Johnstone make for a sleek, streamlined kitchen design.