Tickets selling fast! Join us for Dwell Open House Los Angeles on Saturday, October 17
Collection by Amrita Gurney
Favorites
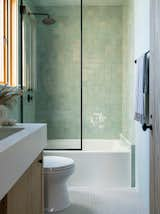
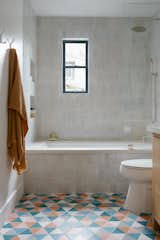
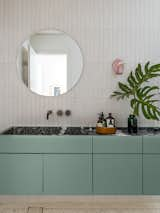
Popham Design supplied the tiles in the bathrooms, were Gebhardt chose to incorporate more color.

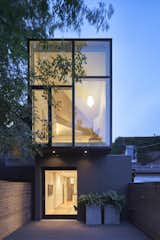
An evening view of the two-story extension, the upper level hovering above the lower.
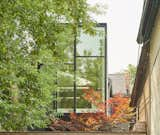
Capping off the second floor is a 14-foot-tall glazed window wall, a dramatic scale change from the original Victorian interior.
After: "We don't believe in the hierarchy of materials,
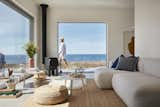
The living room holds a Mags Soft Low sofa from Hay, a Mara coffee table from Article, and a Jotul woodstove.
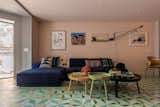
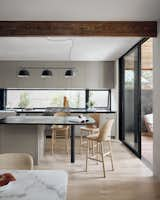
A long window was used as a backsplash in the kitchen to bring in even more light to the space.
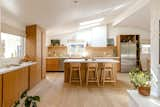
Light pours into the renovated kitchen from all directions, with the breezy natural palette transforming the room into a warm and inviting family space. After removing walls, the dated and mismatched floors became an eyesore, with Leah opting to replace them with Hakwood Engineered European Oak floors in ‘Aura,’ which run throughout the home.
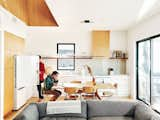
Jon wanted no hardware on the kitchen cabinetry to keep a streamlined look, but, "turns out, that's just super annoying,
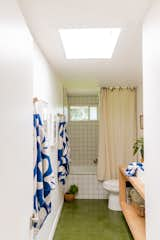
“I fell in love with a green cement tile from Concrete Collaborative when we were starting to talk about the bathrooms,” says Leah of the brand’s ‘Laguna’ tile in Lichen, which covers the guest bathroom’s floor. “From there, we kept everything pretty minimal, letting the tile be the focal point.”

“We love the hot tub, and usually try to jump in it every afternoon,” says Leah. “In the warmer months, we don’t heat it, and the kids use it as a post-beach pool and love to play in it for hours.”
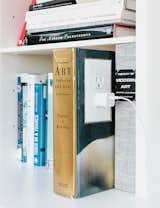
The garage is an exercise in “hide and reveal.” The Corian shelf features an outlet in a converted book, a detail that brings delight to a mundane task. “We wanted to make the experience of plugging in a phone or computer joyful,” Grizzle says.
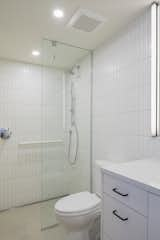
The bathroom is sheathed in Dal Tile, with a Silestone countertop placed over an IKEA cabinet. The curb-less shower supports aging in place.
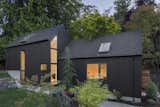
The architects worked with the natural, six-foot slope of the site and built the Granny Pad into the hill to gain the needed interior height. The volume on the right is the original garage footprint, which now houses a kitchen and sitting room. The added volume on the left hosts the bedroom, as well as a bathroom beneath the loft space.
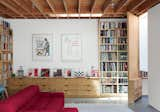
When Libby May and Eoghan Mahony purchased a 1950s post-and-beam house in Los Angeles’ Santa Monica Canyon, they envisioned someday transforming the garage and adjoining workshop into livable space, with an office for each of them and a family room they could share with their sons, Wes, 14, and Duncan, 10.

The architects design for the backyard showcases an outdoor deck, bleacher seating, a lush grass area, and a deck with seating and a fire pit.
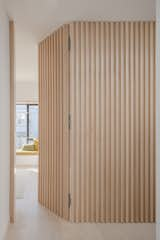
The maple wall and hidden door lend warmth and texture and hide the primary bedroom so that it remains privacy.
4 more saves