Tickets selling fast! Join us for Dwell Open House Los Angeles on Saturday, October 17
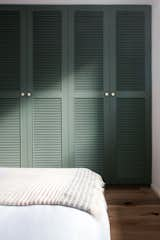
Favorites
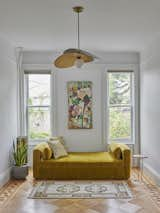
In a guest bedroom, the “Olivia” pendant from West Elm.
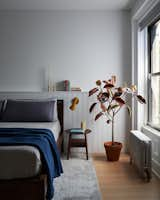
After: Architect Luki Anderson of Studio Officina created a serene primary suite that reflects the minimalist aesthetic owners Laura and Kelly Moffat prefer. The walls are painted Benjamin Moore Super White, and the DWR bed features pull-out drawers for hidden storage.
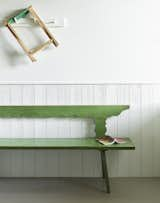
Entry bench and wire-brushed fir wainscoting.
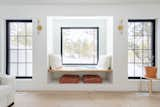
The living area is oriented around a floating window seat crafted from oak. "We wanted a place for guests to comfortably sit, read, and reflect in the beautiful Colorado surroundings," says Tarah. "We sourced the perfect slab of white oak from a local mill. We kept the edges raw and used a light, matte finish that highlighted the natural beauty without it being over saturated. I wanted it to feel as unfinished and natural as possible."
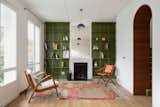
Sometimes all it takes is a little luck. For a young married couple, it came in the form of this rare find: a 19th-century, three-story, single-family home in the heart of Paris. The building was a charmer with good bones, but was in need of some serious care. In a vibrant retrofit by architect Pierre-Louis Gerlier that includes structural reinforcements, the reimagined design is set off with a new floor plan. The lower level now serves as a space for the couple’s children, with the public areas—including an open-plan living/dining room and kitchen—on the floor above. Upstairs, the attic has been transformed into a very large primary bedroom with a green-and-white bathroom suite. The living room (pictured) showcases the firm’s bespoke carpentry work with a beautiful, mossy-green built-in bookcase that frames a new fireplace, and a staircase surrounded by arched doorways that hold hidden storage. “We created visual breakthroughs in order to connect the different spaces,” says Gerlier. “The rounded arches are there to help magnify these moments.”
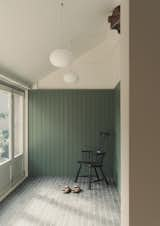
Originally a scullery, this garden room connects to the back of the kitchen. The grooved timber wall conceals a powder room door.