Take in-person tours of homes featured in Dwell. Sign up for Open House!
Collection by Eric Sherman
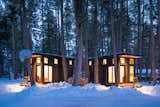
Favorites
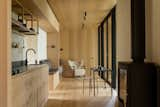
The open floor plan is designed to be flexible, with a kitchen, living area, and two sleeping areas. The cabin is sold fully furnished, with pieces that complement the Scandi-style, timber-clad interiors.
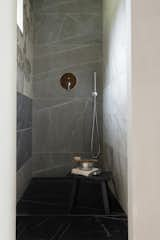
The WC and shower doors are crafted from oak timber and the shower tiles are leftover from the production of KONGA kitchens, showcasing a considered use of materials.

The connected Konga cabin costs €56K, while the off-grid version is slightly more expensive at €69K. “One of the challenges was that the off-grid Konga cabin is more expensive,” says Goda.

Robin Wall, the owner of the tree house, enjoys morning coffee, reading, picnics, and quiet time at the escape.

Set on a 40-acre property nicknamed Camelot, the tree house is surrounded by pines, Blue spruce, Douglas fir, mushrooms, wildflowers, rare native shrubs, waterfalls, and a stream.
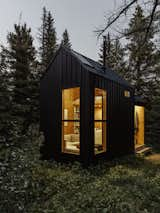
The tiny cabin currently sits on a friend’s property, but it’s designed to be mobile, should the couple need to move it. “It can be dragged away with nothing more than a tractor,” says Nathalie.
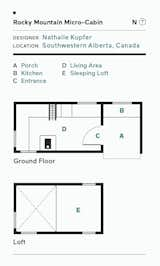
Floor plan of Rocky Mountain Micro-Cabin by Nathalie Kupfer
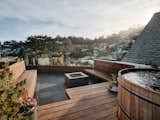
The dreamy rooftop looks out over Noe Valley. Built-in redwood benches surround a concrete fire pit; the bluestone pavers are part of a Bison deck system. An oversize, barrel-like teak hot tub from Roberts Hot Tubs allows for a soak in the garden-like setting, which features plants selected and installed by Danielle Coulter of Collecting Flowers.
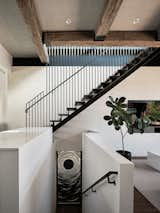
A walnut-and-steel staircase leads to the upper level. Massive, upcycled, old-growth Douglas fir beams line the ceiling.

The centerpiece of the open plan is an updated kitchen with a breakfast bar.
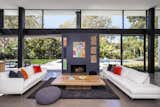
BoConcept couches anchor a Restoration Hardware coffee table and a Crate and Barrel carpet in the living area. The gray pouf is by CB2, and the artwork is by Senechal.
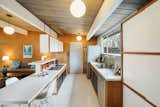
The kitchen still maintains all of its midcentury charm.
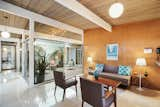
The interior is adorned with globe pendant lights and original mahogany walls.
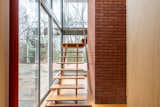
An open staircase leads to the master bedroom, which now occupies the entire second floor of the cube-shaped structure.
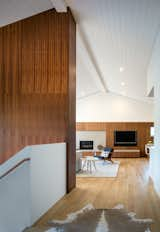
view of great room from hallway
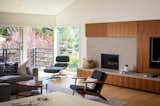
living room
40 more saves