Tickets selling fast! Join us for Dwell Open House Los Angeles on Saturday, October 17
Collection by Melissa Marshall

Favorites
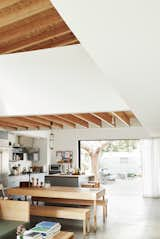
The open kitchen features a Richlite island countertop; the faucet is by Chicago Faucets. The draperies are from Restoration Hardware.

Olive Passive House floor plan
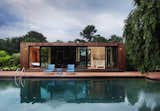
Based in New York City, Cocoon9 takes a unique approach to prefab homes, offering a line of tiny homes with high-quality construction and finishes, smart technology, energy efficiencies, and versatile spaces that are ready for the modern market.

Case Inlet Retreat
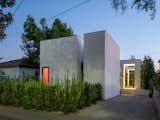
A nighttime view reveals the glow of the pink interior and the entrance open to the backyard.

Atwater Hideaway floor plan
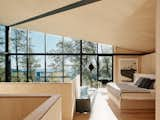
The couple’s bedroom features a platform bed designed and built by designer Brandon Jørgensen, along with a steel bench and a leather-and-brass chair, both from Erin Martin Design. The painting is by L.A. artist Donnie Molls, while the 3-Squared floor lamp is by Blackman Cruz. “In the morning, we take turns going down to get coffee,” says Buttons. “And then we lie in bed and read, looking at the trees. It’s heaven.”
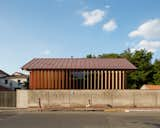
“We always want to feel the carpentry in our projects. Our goal here was to show the wood of the structure as much as possible,” says architect Jean-Baptiste Barache.
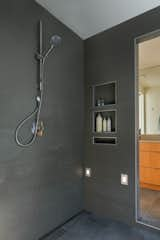
The wet room connects to two half-baths on either side that are equipped with dual-flush toilets and WaterSense fixtures. Gray porcelain tiles from Statements Tiles line the room.
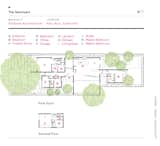
The Sanctuary floor plan

Nestled amongst the classic cornish cottages, Guthens modernity shows itself. Over time the larch cladding will silver to blend in with its surroundings.

The cabin has charcoal-colored metal siding and a punchy yellow-green front door for contrast.
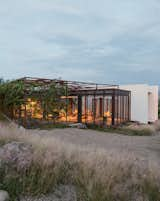
Two art studios adjoin a central volume at this work/live residence built from terracreto (sustainable concrete), glass, and painted steel just outside of San Miguel de Allende, Mexico. Residents Austin and Lida Lowrey, retired design and museum professionals, collaborated with their two daughters—Sheridan, an artist, and Elizabeth, an architect—to design the structure as a place for creative contemplation.
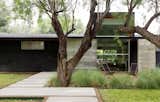
When renovating a house in McAllen, Texas, for his brother-in-law’s family, architect Luis López designed an overhang with concrete beams that protects the front entrance from the area’s frequent rain. A large front window was inserted to provide views through the house to the backyard.
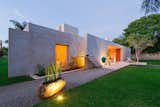
Casa Sisal entrance
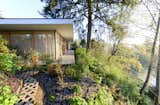
Set on an urban in-fill lot at the edge of a terrace escarpment overlooking protected wetlands and a wild river, the Courtyard House weaves between natural and urban contexts.
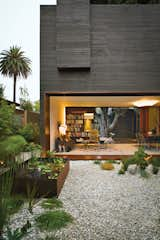
Architectural designer Sebastian Mariscal and project manager Jeff Svitak created a house in Venice, California, for Michael and Tamami Sylvester. Known as Dwell Home Venice for its role as an exemplification of modern architecture, the house is an homage to indoor-outdoor living. Photo by Coral von Zumwalt.