Take in-person tours of homes featured in Dwell. Sign up for Open House!
Collection by Tina Roberts

Favorites
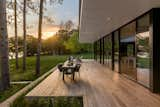
The patio extends the living space outside in warmer months and is connected to the interior via Marvin Modern Multi-Slide Doors and Marvin Modern Direct Glaze windows. A small path leads through the towering trees, directly to the lake.
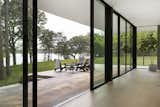
The extensive use of glass allows the residents to enjoy changing views throughout the year. In the warmer months, the 60-foot sliding glass panels of the Marvin Modern Multi-Slide Door allow for an almost covered porch feel. In cooler months, when the doors are closed, the view remains unobstructed.

Glazing on both sides of the home and an open floor plan allows for beautiful water and forest views throughout the living space.
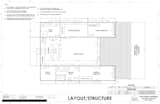
Private areas (including bedrooms and bathrooms) are located in the shipping container “wings” of the home. The large, open great room features a kitchen and space for living and dining. The layout carefully balances secluded space with open common areas.
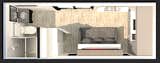
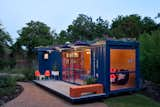
Designed for an artist and entrepreneur client, this guest house features lots of light, access to the outdoors, and an industrial vibe.
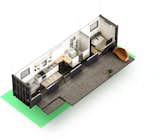
Studio+ incorporates a galley kitchen and an L-shaped dining area in the main living space. The bathroom creates a natural corridor that leads to the bedroom at the far end of the home.

“It’s the biggest one you can get,” says Patrick Powers of the shipping container he revamped and moved to Salt Spring Island, British Columbia. Steel frames hold ample glazing, including a pair of custom 2,000-pound sliding doors.
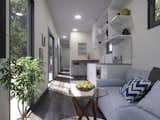
Luckdrops’ Studio+ is a one-bedroom, one-bathroom shipping container home with 287 square feet of living space. The $38,000 home features light, bright, and modern interiors that are miles away from what you might expect the inside of a shipping container to look like.

Within 960 square feet, the H03 by Honomobo offers a generous primary bedroom with an ensuite bathroom, a second bedroom and bathroom, and an open kitchen/dining/living space.