Take in-person tours of homes featured in Dwell. Sign up for Open House!
Collection by Tim Newman
Favorites
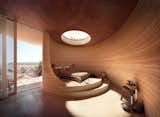
A rendering depicting the interior shows a raised, platform bed with a framed view of the sky. The concrete’s coloring would match the desert terrain.
A pool would be placed at the center of the development to provide respite to guests and residents
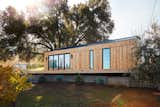
One of the first Dwell Houses, built by Abodu, was installed at Leslie Scharf’s vineyard home in Healdsburg, California. Norm Architects led the design of the 540-square-foot prefab, which is wrapped in Real Cedar siding.
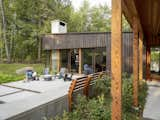
DiNiord collaborated with craftsman Ken Hood to design the concrete bench with firewood storage and detachable wood back. Douglas fir columns along the walkway creates a colonnade. The mono-sloped roof is a nod to the long roofline of the original house that stood on the property. “Reducing the angles also reflects the strictness to budget,” the wife says.
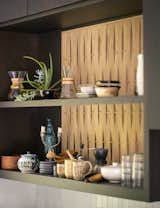
“They’re well-traveled New Englanders who had always lived in older, traditional homes,” Lane says of the clients. “They wanted a contemporary home with warmth, texture, and craft.”
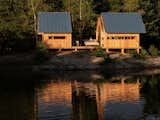
Whether used as a dwelling, family retreat, meeting space, office, or studio, ANNA keeps its inhabits in tune with the outdoors.
-
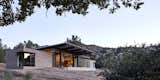
Tehachapi Mountains, California
Dwell Magazine : November / December 2017
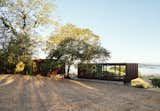
The weeHouse exteriors are clad in corrugated Cor-Ten, but with a custom pattern of folds to create an organic randomness. The foundations were designed with a shallow recess around the top to make the modules look like they’re hovering. After they bought the property in early 2014, the Siegels camped there for two summers while they saved up money and planned a permanent structure. In his research, BJ came across this design, a customizable prefab house by Alchemy Architects. "Of all the things that I found, I was drawn to that one because it was absolutely the simplest and cleanest," he says.