Collection by Omar Rajani
Jun lined the wall from the entrance door to the living area with solid Birch plywood panels for a sense of scale and warmth. “To maximise flexibility in a limited space, we designed a communal-style living area, intentionally omitting a television,” he says.
The kitchen now features a seating area featuring a Moooi Container table, Hay chairs and a banquette upholstered in a crimson fabric by Kvadrat. The pendant is by &Tradition.
A metal balustrade was a simple solution to upgrade the existing stair.
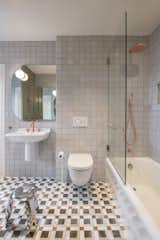
The Fantini plumbing fixtures were custom powder-coated in a terra-cotta color.
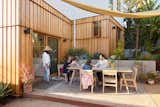
"An ADU facilitates flexibility,
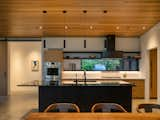
Cedar ceilings throughout are a nod to the cedars in the old-growth forest surrounding the house. A window over the sink gives the homeowners a peek-a-boo view to the front of their house, so they can catch glimpses of foliage, even while washing the dishes.
Joan has always admired midcentury design and architecture, so Signal added a slatted fir divider between the dining room and the guest wing, giving nod to the iconic era without straying from the home’s contemporary, Northwest appeal. A trio of George Nelson Bubble lamps follows the aesthetic lead.
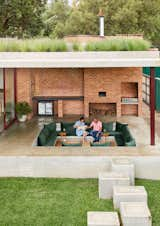
Homeowners Toni and Graeme sit on the patio with their dog Bokkie. An exterior conversation pit is the most popular spot in the house. A gas grill and pizza oven are built into the back brick wall. The countertop to the left of the wood storage nook is made with leathered Zimbabwean Granite.
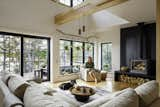
"This was the best decision I have made for myself in a long time,
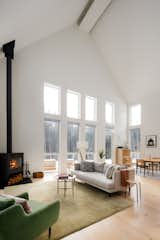
The main room's cathedral ceilings reach 30 feet high.
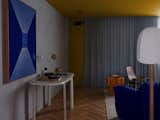
<span style="font-family: Theinhardt, -apple-system, BlinkMacSystemFont, &quot;Segoe UI&quot;, Roboto, Oxygen-Sans, Ubuntu, Cantarell, &quot;Helvetica Neue&quot;, sans-serif;">The blue painting—by emerging Australian artist </span><span style="font-family: Theinhardt, -apple-system, BlinkMacSystemFont, &quot;Segoe UI&quot;, Roboto, Oxygen-Sans, Ubuntu, Cantarell, &quot;Helvetica Neue&quot;, sans-serif;">Kasper Raglus—picks up on the soft, powder blue shade of the curtain and the cobalt armchair. The table beneath the painting is the Orbit console by Faye Toogood for Tacchini.</span>
The blue painting—by emerging Australian artist
The table beneath the Kaspar Raglus painting is the Orbit console by Faye Toogood for Tacchini.
The new timber flooring throughout is from Havwoods. "Replacing the mismatched carpet and tiles was one of the first things the clients wanted to do,
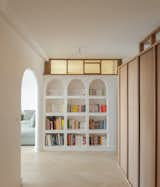
The entry hall culminates in integrated shelving with arches that echo the archways of the walls.
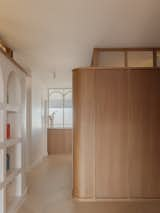
Oak walls with integrated storage and clerestories supply sleekness for the hallway.
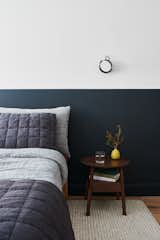
In the bedroom, the clients requested an almost black hue, so Anderson joined "Superwhite
A crisp line separates "Baltimore Sky

65 more saves