Tickets selling fast! Join us for Dwell Open House Los Angeles on Saturday, October 17
Collection by Catherine O'Halloran
Favorites
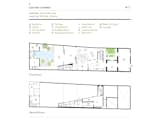
Casa San Cristobal floor plan
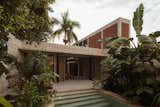
“The idea was to make the house a string of pavilions so there could always be air flowing through them,” explains Marc. Behind the greenery sits custom chaise longues by Jaime Nuevo.
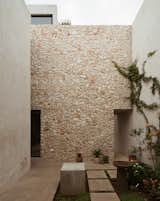
A tall stone-clad wall provides a textured backdrop in the front courtyard. The skull plant pots are by Piedrafuego.

Marc and John filled much of the home with artwork and furniture by local creators. In the living room, Colima chairs and a Chihuahua coffee table, both by Mérida design studio Comité de Proyectos, accompany a Kubiko sofa from Marbol.

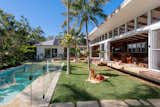
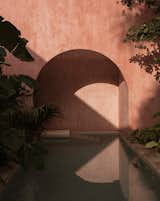
The home is meant to take advantage of its warm and sunny environs. The living room features two walls of glass. One overlooks the dry garden, and the other opens into a courtyard with a jungle garden and a pool that tucks into an archway in the front of the pink casita.

In the primary suite, a walk-in closet leads to a moody bathroom with a concrete sink.

In the dining room, which connects to an addition via a 10-foot-tall cased opening, a vintage pedestal table and hutch complement C side chairs by Chuch Estudio.

Riffing off local traditional pasta tile, Marc designed custom cement floor tiles with more contemporary patterns. They were manufactured by Mérida company Mosaicos Dzununcán.
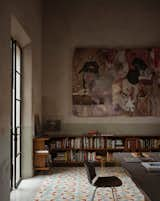
a table by local workshop Chuch Estudio and Harry Bertoia side chairs.


The space also serves as Marc and John’s office.
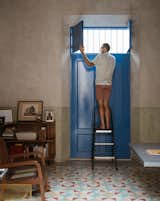

Designer Marc Perrotta and travel editor and writer John Newton renovated and expanded a colonial building in Mérida, Mexico, with the help of Jorge Novelo Caamal of Paralelo 20. The house’s pale-green plaster facade gives away little of what awaits inside.

One of Rossi’s goals was to clean up the exterior by taking away the extraneous detail, like the stone wrapping the columns and the brick trim, and painting it white.

Before: Avalon Rossi of the Avi Rossi Group transformed this 800-square-foot guest house in a 2021 remodel.
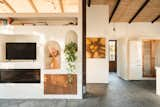
For the built-ins, Rossi created a combination of open and closed storage, with arched niches, mahogany doors, and a fireplace inserted below the television. The support beam on the end was salvaged from the property.
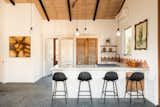
The kitchen now has much more counter space, thanks to the new layout, with a quartz slab Rossi found on “super sale.” The pantry doors are repurposed, and the backsplash is a terracotta tile that the designer has had in storage since 2017.
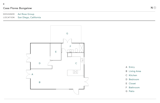
Floor Plan of Casa Flores Bungalow by Avi Ross Group
101 more saves