Take in-person tours of homes featured in Dwell. Sign up for Open House!
Collection by Patricia Willis
Favorites

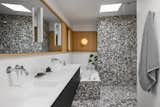
A custom white oak counter supports a Duravit Vero Vanity undermount sink with a Graff M.E. single handle faucet in matte black mounted at the custom mirror. The wallpaper is Thibaut “Imperial Dragon” in Turquoise.
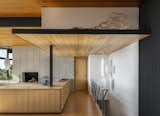
The preserved railing was painted Benjamin Moore “Wrought Iron.” A soffit, its underside lined with square-edge white oak tongue and groove cladding, both defines the entry to the primary suite, and creates a cozy feel for the couch beneath it. Right Brilliant Willing Mori Pendants hang over the stairs.

This 4,080-square-foot house in Shoreline, Wahington was a former adult living facility, that has since been converted into a single-family home by Seattle firm SHED Architecture & Design. “The wall of glazing facing towards the West is still one of the most striking elements of the house,” says designer Rebecca Marsh, so it was key that any redesign maintain its integrity.

South elevation of remodeled existing home with modern addition.

The Entrée
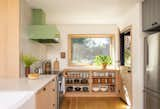
In the kitchen, an “Alpine Mist’ Caesarstone slab tops Alder cabinets. A mint green custom steel hood conceals a Vent-a-Hood insert, and Ann Sacks ‘Context’ tile in Frost covers the backsplash.
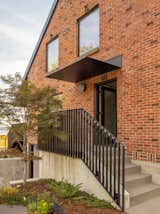
Metal accents, like the steel awning and railing, sync with the new metal roof.

Before: The front door was in another location, yet entered directly into the kitchen, so SHED converted this side door to be the front entry.
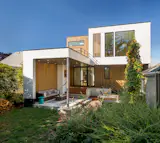
The family prioritized outdoor space, as their home serves as a central gathering place for the neighborhood.

"The home functions in the way we live. We’re able to take advantage of entertaining, and our youngest can even sprint through the home," said Loosemore. The remodel also allowed them to reduce artificial light, as the open space and large windows allow in much more natural light.
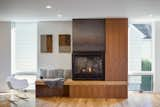
"We installed a lot of ceiling-to-floor glass and connections with the window systems that may have been atypical but so we could include as much glass as possible," says homeowner and architect Matt Loosemore of SUM Design Studio + Architecture. Since the design was not for a client, he says, "We skirted around recommended detailing, but it was for our own use, so we were happy to explore alternatives."