Tickets selling fast! Join us for Dwell Open House Los Angeles on Saturday, October 17
Collection by pat batt__
Favorites


Plants grow all around—and on the roof of—the multilevel Buenos Aires home an architect and a textile company cofounder built on a 26-foot-wide lot.

Lauren Czajka and Kate Trey developed a smartphone dock called Coilie to create boundaries around usage at home.
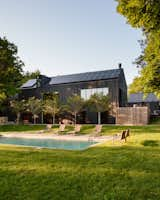
A detached garage and guesthouse/studio creates a buffer between a busy street and the rest of the property, which includes the main house as well as a pool, sauna, and pond, so that life in the residence can feel more private and secluded.
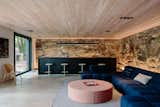
The basement is meant for entertaining, with a large family room and direct access to the pool.
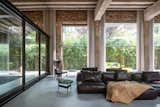
MASA Architects design a serene urban hideout with open-plan spaces that juxtapose gritty, exposed brick and concrete with silky stone and glass finishes.
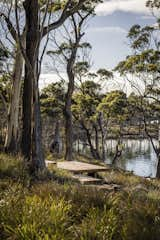

Vipp’s anodized aluminum V3 kitchen sits below a skylight.


When the couple bought the home, the yard had mature native Ash, Oak, Cedar, and Douglas Fir trees, and a Japanese-inspired garden.
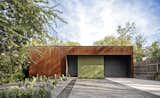

In Goseong, Architect Wook Choi and artist Jinnie Seo build a different kind of beach house with geometric volumes tied together by terraces.
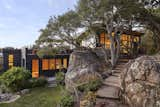
The original home was converted into a bedroom level, and given a second-story addition and roof deck. The dark exterior color, a charcoal-eggplant hue, lets the landscape colors stand out in contrast. “The existing house roof became the roof deck,” says Rogers. “And then I just shifted over the addition so that it floated over the landscape.”

"In the living area we designed a continuous skylight along the roof ridge,
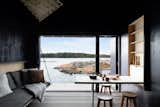
Space saving solutions within the 235-square-foot cabins include custom furniture hacks like a fold-away dining table that conceals built-in shelving.
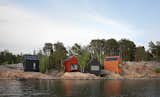
Architect Matt Wittman’s upbringing in rural Washington nurtured a respect for functional buildings that worked with their surroundings: a utilitarian perspective that would inform his Seattle-based studio’s modular home system. “While prefab houses are sometimes divorced from their context, Puzzle Prefab can be modified according to each site,” Wittmann says. “This system has the ability to create spaces that can expand or contract for a variety of environments, whether remote, suburban, or urban.”Architect Matt Wittman’s upbringing in rural Washington nurtured a respect for functional buildings that worked with their surroundings: a utilitarian perspective that would inform his Seattle-based studio’s modular home system. “While prefab houses are sometimes divorced from their context, Puzzle Prefab can be modified according to each site,” Wittmann says. “This system has the ability to create spaces that can expand or contract for a variety of environments, whether remote, suburban, or urban.”Architect and Majamaja cofounder Pekka Littow designed a seaside retreat in Finland to showcase the potential of self-sustaining homes. The first cabin was built in 2020, and there are now four along the archipelago outside Helsinki. Prefabricated elements like vertical wood cladding and crisp gables allow the cabins to be dismounted with minimal impact on the landscape.
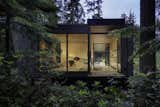
The prefab design utilizes a pin foundation system that reduces the project’s carbon footprint by 77 percent, says Wittman.
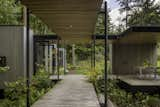
The pilot home on Whidbey Island demonstrates the system’s potential: a 600-square-foot interior paired with nearly equal covered outdoor space, set lightly on a pin foundation that protects tree roots and cuts carbon by 77 percent. "Puzzle Prefab can be modified according to each site,

The open-plan living area connects seamlessly with the modular unit, and is naturally lit by glass on three sides.
48 more saves